
BEDS5
BATHS4 full 2 partial
SQUARE FEET5,548
MLS#7755986
STATUS
PROPERTY TYPEResidential - Single Family
SUBDIVISIONSt Ives
SCHOOLWilson Creek - Johns Creek
Property Description
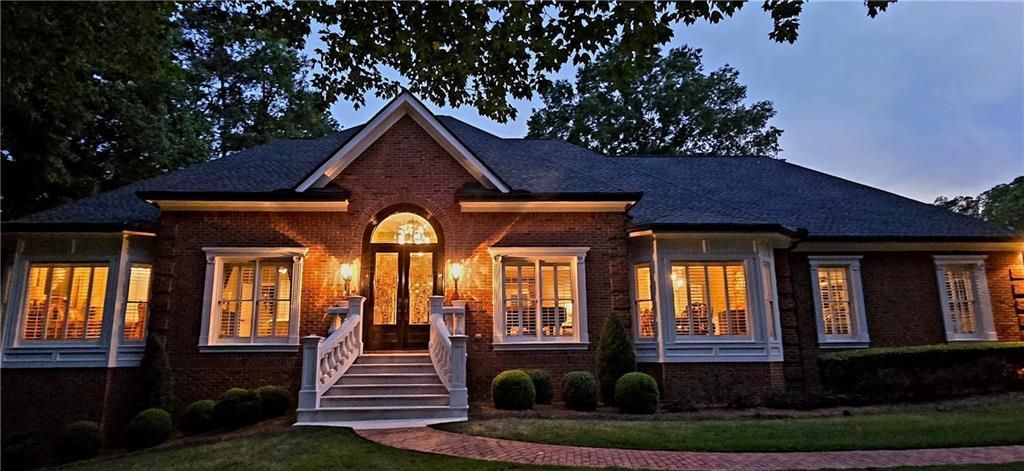
Stunning Ranch home in true sense. A rare find nestled within the prestigious, gated St. Ives Country Club, this exceptional four-sided brick residence embodies timeless elegance, superior craftsmanship, and refined living. Set amid beautifully manicured landscaping, the home offers striking curb appeal and a welcoming presence that immediately sets it apart.Meticulously maintained, loved and thoughtfully appointed, this high-end home showcases quality at every turn?from rich architectural details and custom millwork to upscale finishes and designer touches throughout. Expansive living spaces are designed for both everyday comfort and sophisticated entertaining, featuring abundant natural light, seamless flow, and an effortless blend of classic style and modern convenience.The heart of the home is complemented by well-appointed gathering areas and a chef-inspired kitchen with side by side 6' wide Sub zero refrigerator, while spacious bedrooms and spa-like baths provide a private retreat for family and guests alike. Primary bath is equipped with heated floor to keep you comfortable in winters. Outdoor living is equally impressive, with lush, professionally landscaped grounds creating a serene setting ideal for relaxation or entertaining.Located in the sought-after city of Johns Creek?consistently recognized for its top-rated schools, safety, and exceptional quality of life?this home offers not just a residence, but a lifestyle. The community itself is centered around a premier country club experience, featuring golf, tennis, swim, dining, and a vibrant social atmosphere for all ages.From its stately four-sided brick construction to its luxurious features and prime location, this is a rare opportunity to own a distinguished home in one of North Atlanta's most desirable communities. NO FOR SALE SIGN ON THE YARD.
Property Features
Property Type: Residential - Single Family
Basement: Yes
Basement: Daylight, Exterior Entry, Finished, Finished Bath, Full, Walk-Out Access
Cooling: Ceiling Fan(s), Central Air, Electric, Zoned
Fireplaces: 1
Garage: 2 car attached
Heating: Central, Heat Pump, Natural Gas, Zoned
Home Style: Colonial, Ranch, Traditional
Lot Size: 0.46 Acres
Roof Type: Composition, Shingle
Taxes: $6,939
Year Built: 1988
Feature Descriptions
Accessibility: Accessible Bedroom, Accessible Closets, Accessible Doors, Accessible Full Bath, Accessible Hallway(s), Accessible Kitchen, Accessible Kitchen Appliances
Appliances: Dishwasher, Disposal, Electric Cooktop, Electric Oven, Electric Range, Gas Water Heater, Microwave, Refrigerator, Self Cleaning Oven
Association Fee Includes: Reserve Fund
Bedroom Features: Master on Main
Days on Site: 35
Dining: Separate Dining Room
Exterior: Garden
Exterior: Brick 4 Sides
Fireplace: Gas Log, Gas Starter, Great Room, Masonry, Raised Hearth
HOA Fee: 2860/Annually
HOA Y/N: Yes
Interior: Cathedral Ceiling(s), Crown Molding, Double Vanity, Entrance Foyer 2 Story, High Ceilings 9 ft Upper, High Ceilings 10 ft Main, His and Hers Closets, Walk-In Closet(s)
Kitchen: Breakfast Bar, Cabinets Other, Eat-in Kitchen, Kitchen Island, Pantry, Stone Counters
Laundry: Laundry Room, Main Level, Sink
Lot: Back Yard, Corner Lot, Front Yard, Level, Sprinklers In Front, Sprinklers In Rear
Lot Dimensions: 151x130x147x130
Master Bath: Double Vanity, Separate Tub/Shower, Soaking Tub, Vaulted Ceiling(s)
Neighborhood Amenities: Country Club, Fitness Center, Gated, Golf, Homeowners Assoc, Near Schools, Near Shopping, Playground, Pool, Restaurant, Sidewalks, Tennis Court(s)
Parking Notes: Attached, Garage, Garage Door Opener, Garage Faces Si
Road Frontage: Private Road
Road Surface: Paved
Security: yes
Security: Fire Alarm, Security Gate, Security Guard, Security Service, Security System Owned, Smoke Detector(s)
Sewer: Public Sewer
Special View Info: Neighborhood, Trees/W
Utilities: Cable Available, Electricity Available, Natural Gas Available, Phone Available, Sewer Available, Water Available
Water: Public
Local Schools
High School: Johns Creek
Middle School: Autrey Mill
Elementary School: Wilson Creek
School District: Wilson Creek - Johns Creek
Listed By / Shown By
Listed By
Agency Name: HomeSmart
Agency Phone: 404-876-4901
Shown By
Agent Name: Jade Thomas
Agent Phone: (678) 437-8243
Agency Title: Crye-Leike Real Estate Services

Source: FMLS
Estimate Your Payment
Estimated Payment
$ 4,341.51 per month $3,327.22 Principal & Interest $578.25 Property Tax $436.04 Homeowner's InsuranceChange Payment Information
Listings identified with the FMLS IDX logo come from FMLS and are held by brokerage firms other than the owner of this website and the listing brokerage is identified
in any listing details. Information is deemed reliable but is not guaranteed. If you believe any FMLS listing contains material that infringes your copyrighted
work, please click here DMCA Notice to review our DMCA policy and learn how to submit a takedown request. © 2026 First Multiple Listing Service, Inc.
Privacy Policy / DMCA Notice / ADA Accessibility


This site is hosted, designed and copyright
© 1994 - 2026 by
Delta Media Group, Inc. -- Patent Pending --
101 Oakland Hills Court | MLS# 7755986
This single family home located at 101 Oakland Hills Court, Duluth, GA 30097 is currently listed for sale with an asking price of $1,495,000. This property was built in 1988 and has 5 bedrooms and 4 full and 2 partial baths with 5548 sq. ft. Oakland Hills Court is located in the St Ives subdivision within the Wilson Creek - Johns Creek school district. Search St Ives real estate on jadethomas.crye-leike.com today.