
BEDS4
BATHS4 full
SQUARE FEET4,071
MLS#10761509
STATUSUnder Contract
PROPERTY TYPEResidential - Single Family
SUBDIVISIONSt Ives
NEIGHBORHOODJohns Creek
Property Description
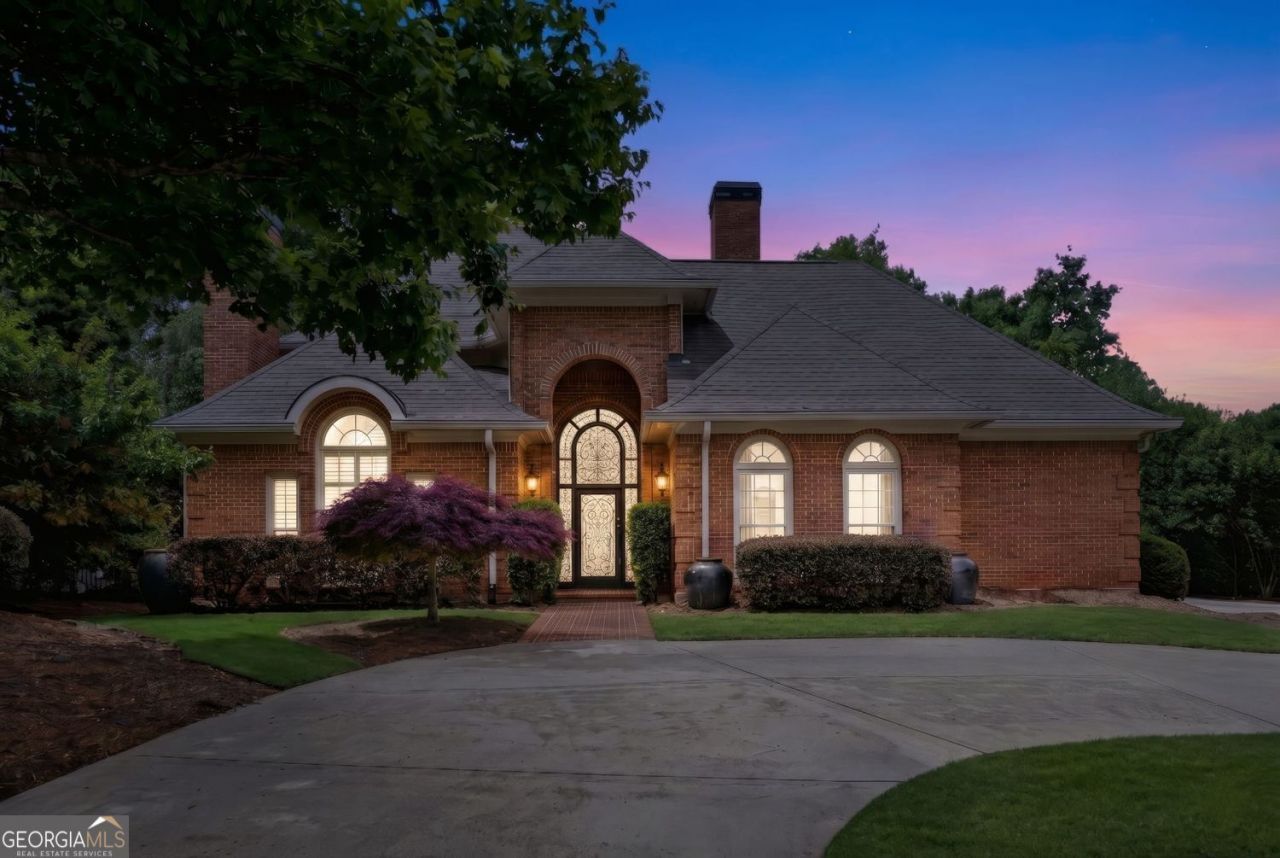
A true designer showcase in the heart of St. Ives Country Club, this exceptional four-sided brick home has been beautifully renovated from top to bottom and offers the perfect blend of timeless curb appeal, elevated finishes, and effortless main-level living. With a rare and highly functional floor plan, this home features 4 bedrooms, 4 full bathrooms, a 3-car garage, an expansive circular driveway, and additional driveway access along the side of the home, creating both impressive curb presence and everyday convenience. From the moment you step inside, the quality and attention to detail are immediately apparent. The main level features a highly sought-after layout with the primary suite on main, along with a secondary bedroom and full bathroom, ideal for guests, family, or a private office. Hardwood floors flow throughout, leading to a beautifully updated chef's kitchen with high-end stainless steel appliances, elegant finishes, and the style and functionality today's discerning buyers are looking for. Every bathroom has been thoughtfully renovated with elevated designer selections, giving the home a fresh, refined, and truly move-in-ready feel. Upstairs, hardwood floors continue through two additional bedrooms, two full bathrooms, and an incredible oversized flex room offering endless possibilities. Whether used as a fifth bedroom, private office, media room, playroom, fitness space, or teen retreat, this additional space gives the home remarkable versatility. Outside, the inviting outdoor fireplace creates the perfect setting for year-round entertaining, cozy evenings, and relaxed outdoor living. Beyond the home, enjoy the unmatched lifestyle of St. Ives Country Club, one of Johns Creek's most sought-after gated communities. Residents enjoy 24/7 gated security, a private 18-hole golf course, resort-style pool, bar and grill, multiple dining options from fine dining to casual outdoor patio seating, an exceptional tennis facility with 10 hard courts and 6 clay courts, pickleball courts, golf cart-friendly streets, and a vibrant year-round calendar of social events. This is resort-style living at its finest, right in the heart of Johns Creek.
Property Features
Property Type: Residential - Single Family
Basement: None
Cooling: Central Air, Ceiling Fan(s)
Fireplaces: 3
Garage: 3
Heating: Central, Natural Gas
Home Style: Traditional, Brick 4 Side
Lot Size: 0.47 Acres
Roof Type: Composition
Stories: 2.0
Taxes: $8,418
Year Built: 1988
Feature Descriptions
Additional Rooms: Bonus Room, Family Room, Great Room, Laundry, Foyer, Exercise Room, Library
Amenities: Clubhouse, Golf, Playground, Pool, Swim Team, Tennis Court(s), Gated, Tennis Team, Walk To Schools, Near Shopping, Street Lights, Sidewalks, Park, Lake
Appliances: Dishwasher, Disposal, Gas Water Heater, Microwave, Refrigerator, Oven, Stainless Steel Appliance(s)
Days on Site: 14
Dining Room: Seats 12+
Exterior: Brick
Fireplace Type: Family Room, Master Bedroom, Outside
Flooring: Hardwood
Foundation: Slab
Interior: Bookcases, Double Vanity, Vaulted Ceiling(s), Walk-In Closet(s)
Kitchen: Breakfast Bar, Kitchen Island, Breakfast Area
Parking Notes: Garage
Security Features: Smoke Detector(s)
Sewer: Public Sewer
Swimming Pool: Yes
Topography: Cul-De-Sac, Level, Private
Utilities: Cable Available, Electricity Available, Natural Gas Available, Phone Available, Sewer Available, Underground Utilities, Water Available
Water: Public
Window Features: Double Pane Windows
Local Schools
High School: Johns Creek
Middle School: Autrey Milll
Elementary School: Wilson Creek
Listed By / Shown By
Listed By
Agency Name: Executive Home Sales, Inc.
Agency Phone: 770-595-3000
Shown By
Agent Name: Jade Thomas
Agent Phone: (678) 437-8243
Agency Title: Crye-Leike Real Estate Services

Source: GAMLS
Estimate Your Payment
Estimated Payment
$ 3,596.32 per month $2,559.40 Principal & Interest $701.50 Property Tax $335.42 Homeowner's InsuranceChange Payment Information
Privacy Policy / DMCA Notice / ADA Accessibility


This site is hosted, designed and copyright
© 1994 - 2026 by
Delta Media Group, Inc. -- Patent Pending --
104 Oakland Hills Court | MLS# 10761509
This single family home located at 104 Oakland Hills Court, Johns Creek, GA 30097 is currently listed for sale with an asking price of $1,150,000. This property was built in 1988 and has 4 bedrooms and 4 full baths with 4071 sq. ft. Oakland Hills Court is located in the St Ives subdivision. Search St Ives real estate on jadethomas.crye-leike.com today.