
BEDS5
BATHS2 full 1 partial
SQUARE FEET3,064
MLS#10769793
STATUSNew
PROPERTY TYPEResidential - Single Family
SUBDIVISIONVictoria Station
NEIGHBORHOODWatkinsville
Property Description
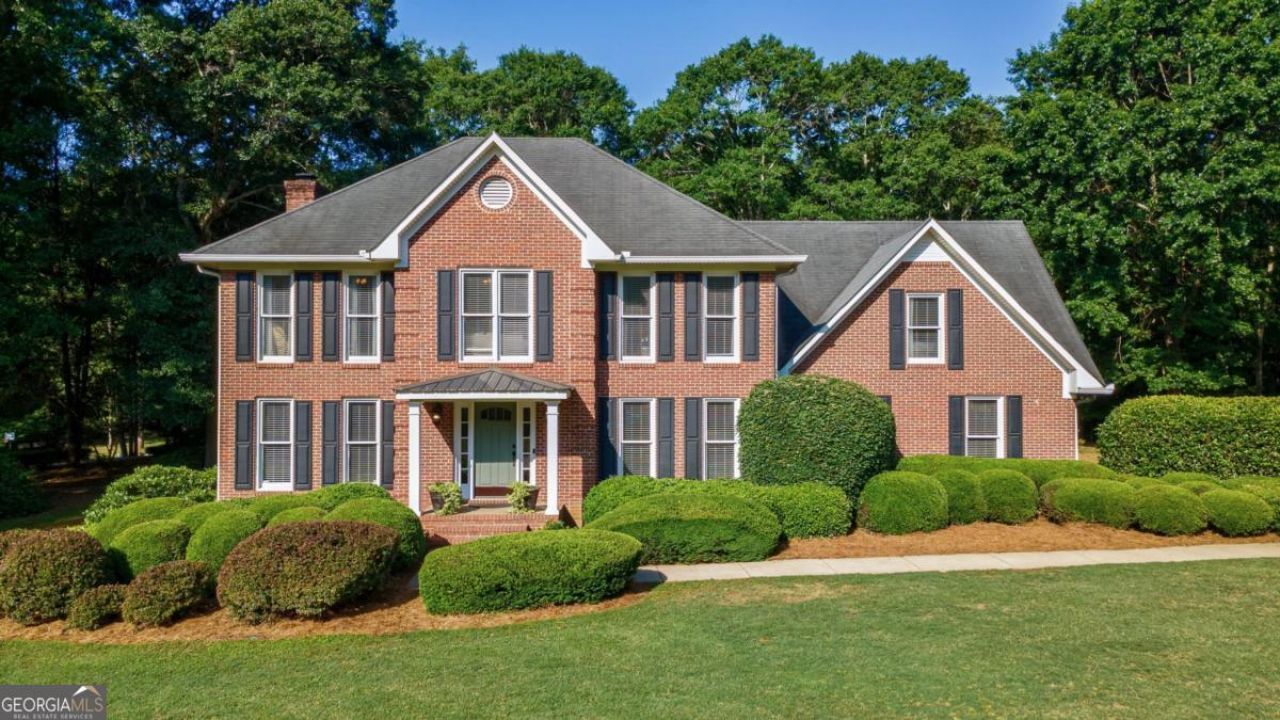
Nestled in sought-after Victoria Station near downtown Watkinsville, this charming all-brick home offers timeless curb appeal, exceptional space, and thoughtful updates throughout. Lovingly maintained, this 5-bedroom, 2.5-bath home features a warm and inviting family room with fireplace and custom built-ins, plus an additional living space perfect for a home office, playroom, or cozy den. The formal dining room provides an elegant setting for gatherings, while the recently remodeled kitchen shines with abundant counter space, generous cabinetry, and functional design ideal for everyday living and entertaining. An enclosed sun porch can be enjoyed year round. Upstairs, you'll find five bedrooms, including one currently styled as a relaxing lounge area, along with a conveniently located laundry room near the bedrooms. Primary bedroom with adjoining bath features double vanities and walk-in closet. Outside, the beautifully landscaped yard creates a peaceful retreat complete with a firepit area, added parking, and plenty of privacy. A shed tucked away among the trees provides additional storage. Quiet, charming, and full of character, this move-in ready home combines comfort, functionality, and an unbeatable location just minutes from downtown Watkinsville.
Property Features
Property Type: Residential - Single Family
Basement: Crawl Space
Cooling: Central Air, Electric
Fireplaces: 1
Garage: 4 car attached
Heating: Central, Natural Gas
Home Style: Traditional
Roof Type: Composition
Stories: 2.0
Taxes: $3,150
Year Built: 1989
Feature Descriptions
Additional Rooms: Family Room, Foyer, Keeping Room, Laundry, Office, Sun Room
Amenities: Sidewalks, Street Lights
Appliances: Dishwasher, Dryer, Microwave, Range, Washer
Days on Site: 2
Dining Room: Separate Room
Exterior: Sprinkler System
Exterior: Brick
Fireplace Type: Family Room
Flooring: Hardwood, Tile
Interior: Bookcases, Double Vanity, Tray Ceiling(s), Walk-In Closet(s)
Kitchen: Breakfast Area, Kitchen Island, Pantry, Solid Surface Counters
Parking Notes: Garage, Attached, Parking Pad, Kitchen Level, Garage Door Opener
Sewer: Septic Tank
Structures: Shed(s)
Topography: Corner Lot, Level, Private
Utilities: Underground Utilities
Water: Public
Local Schools
High School: Oconee
Middle School: Oconee
Elementary School: Oconee
Listed By / Shown By
Listed By
Agency Name: Cottage Door Realty
Agency Phone: 706-389-0443
Shown By
Agent Name: Jade Thomas
Agent Phone: (678) 437-8243
Agency Title: Crye-Leike Real Estate Services

Source: GAMLS
Estimate Your Payment
Estimated Payment
$ 1,810.60 per month $1,368.72 Principal & Interest $262.50 Property Tax $179.38 Homeowner's InsuranceChange Payment Information
Privacy Policy / DMCA Notice / ADA Accessibility


This site is hosted, designed and copyright
© 1994 - 2026 by
Delta Media Group, Inc. -- Patent Pending --
1100 Station Drive | MLS# 10769793
This single family home located at 1100 Station Drive, Watkinsville, GA 30677 is currently listed for sale with an asking price of $615,000. This property was built in 1989 and has 5 bedrooms and 2 full and 1 partial baths with 3064 sq. ft. Station Drive is located in the Victoria Station subdivision. Search Victoria Station real estate on jadethomas.crye-leike.com today.