
BEDS4
BATHS4 full 1 partial
SQUARE FEET3,287
MLS#10796202
STATUSNew
PROPERTY TYPEResidential - Single Family
SUBDIVISIONSerenbe
NEIGHBORHOODChattahoochee Hills
Property Description
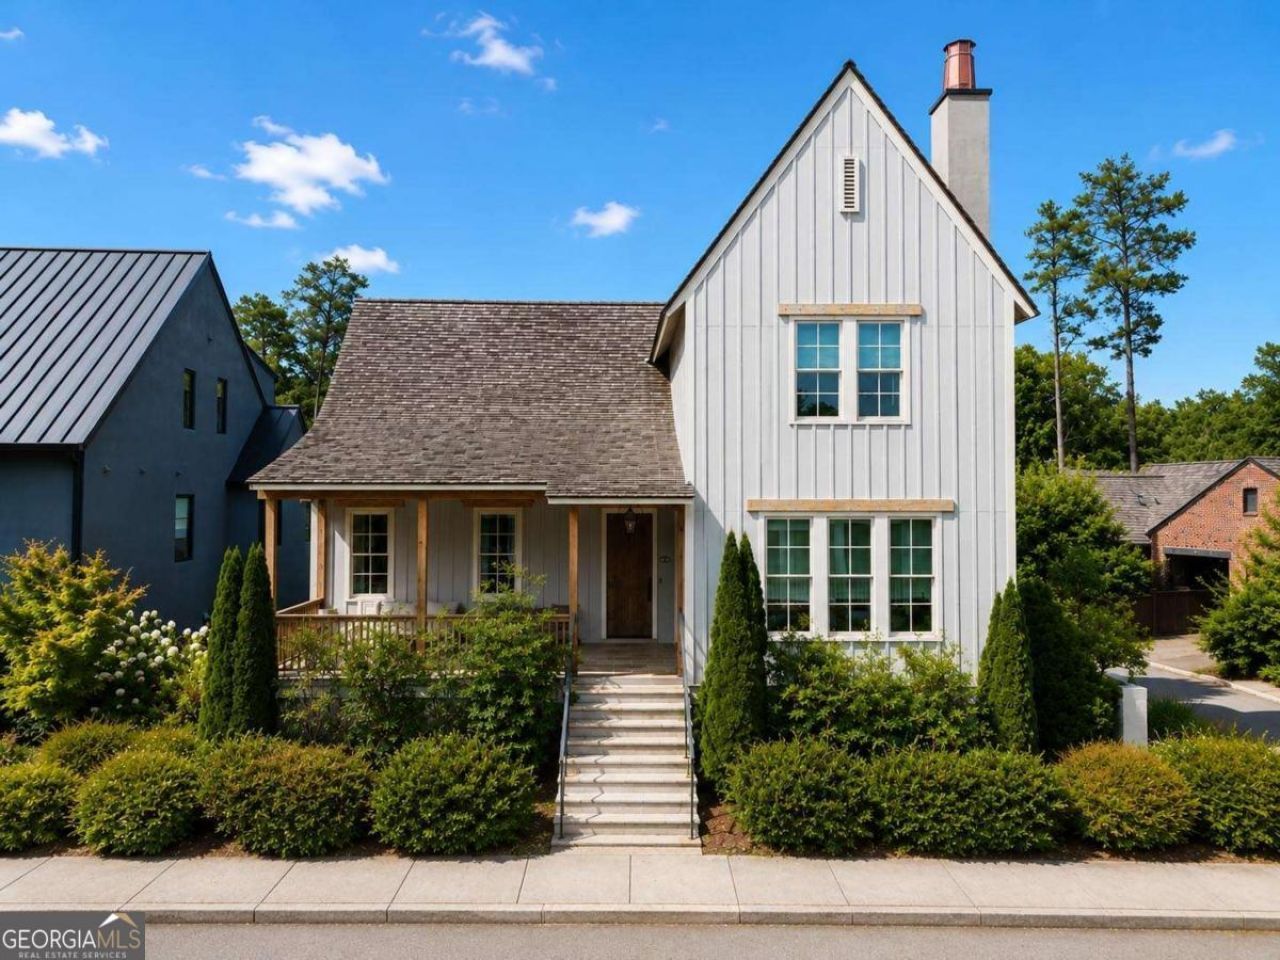
Nestled on a corner lot in the sought-after Mado Hamlet of Serenbe, this thoughtfully designed home offers the perfect blend of comfort, wellness, and connection to nature. A welcoming front porch and dedicated EV charging station, conveniently located within the covered private parking area at the rear of the home, set the tone for the home's modern conveniences and inviting character. Inside, open concept living and dining spaces create an ideal setting for both everyday living and entertaining. The kitchen features a spacious island and seamlessly connects to the home's main gathering areas. The primary suite is thoughtfully located on the main level, offering ease and privacy. Step outside to enjoy the private backyard, complete with a heated saltwater pool, creating a true retreat for relaxation and entertaining. Designed with wellness in mind, the home also features a whole-house filtered water system, along with reverse osmosis filtration at the kitchen sink. Upstairs, a versatile loft provides additional living space alongside two guest bedrooms, while the terrace level offers a third guest bedroom, creating ample space for family and visitors alike. Combining modern amenities, thoughtful design, and Serenbe's signature connection to nature, this exceptional Mado home offers a truly elevated lifestyle experience. More photos coming soon!
Property Features
Property Type: Residential - Single Family
Basement: Yes
Basement: Bath Finished, Finished, Full, Interior Entry
Cooling: Central Air
Fireplaces: 1
Garage: 2
Heating: Central
Home Style: Bungalow/Cottage
Lot Size: 0.10 Acres
Roof Type: Concrete
Stories: 3.0
Taxes: $14,312
Year Built: 2018
Feature Descriptions
Additional Rooms: Bonus Room, Foyer, Laundry, Other
Amenities: Lake, Park, Sidewalks, Stable(s), Tennis Court(s), Near Shopping
Appliances: Dishwasher, Dryer, Other, Refrigerator, Washer
Days on Site: 5
Exterior: Wood Siding
Fencing: Back Yard
Fireplace Type: Living Room
Flooring: Hardwood
Foundation: Slab
Interior: Double Vanity, Master On Main Level, Other, Walk-In Closet(s)
Kitchen: Breakfast Area, Kitchen Island, Pantry, Solid Surface Counters
Parking Notes: Carport, Assigned
Pool Features: In Ground
Security Features: Smoke Detector(s)
Sewer: Septic Tank
Swimming Pool: Yes
Topography: Level, Private
Utilities: Cable Available, Electricity Available, Natural Gas Available, Other, Sewer Available, Underground Utilities, Water Available
Water: Public
Window Features: Double Pane Windows
Local Schools
High School: Creekside
Middle School: Bear Creek
Elementary School: Palmetto
Listed By / Shown By
Listed By
Agency Name: Serenbe Real Estat
Agency Phone: 770-463-9997
Shown By
Agent Name: Jade Thomas
Agent Phone: (678) 437-8243
Agency Title: Crye-Leike Real Estate Services

Source: GAMLS
Estimate Your Payment
Estimated Payment
$ 4,210.83 per month $2,668.45 Principal & Interest $1,192.67 Property Tax $349.71 Homeowner's InsuranceChange Payment Information
Privacy Policy / DMCA Notice / ADA Accessibility


This site is hosted, designed and copyright
© 1994 - 2026 by
Delta Media Group, Inc. -- Patent Pending --
11260 Serenbe Lane | MLS# 10796202
This single family home located at 11260 Serenbe Lane, Chattahoochee Hills, GA 30268 is currently listed for sale with an asking price of $1,199,000. This property was built in 2018 and has 4 bedrooms and 4 full and 1 partial baths with 3287 sq. ft. Serenbe Lane is located in the Serenbe subdivision. Search Serenbe real estate on jadethomas.crye-leike.com today.