
BEDS3
BATHS3 full
MLS#10794908
STATUSPrice Change
PROPERTY TYPEResidential - Single Family
SUBDIVISIONKirkwood
NEIGHBORHOODAtlanta
Property Description
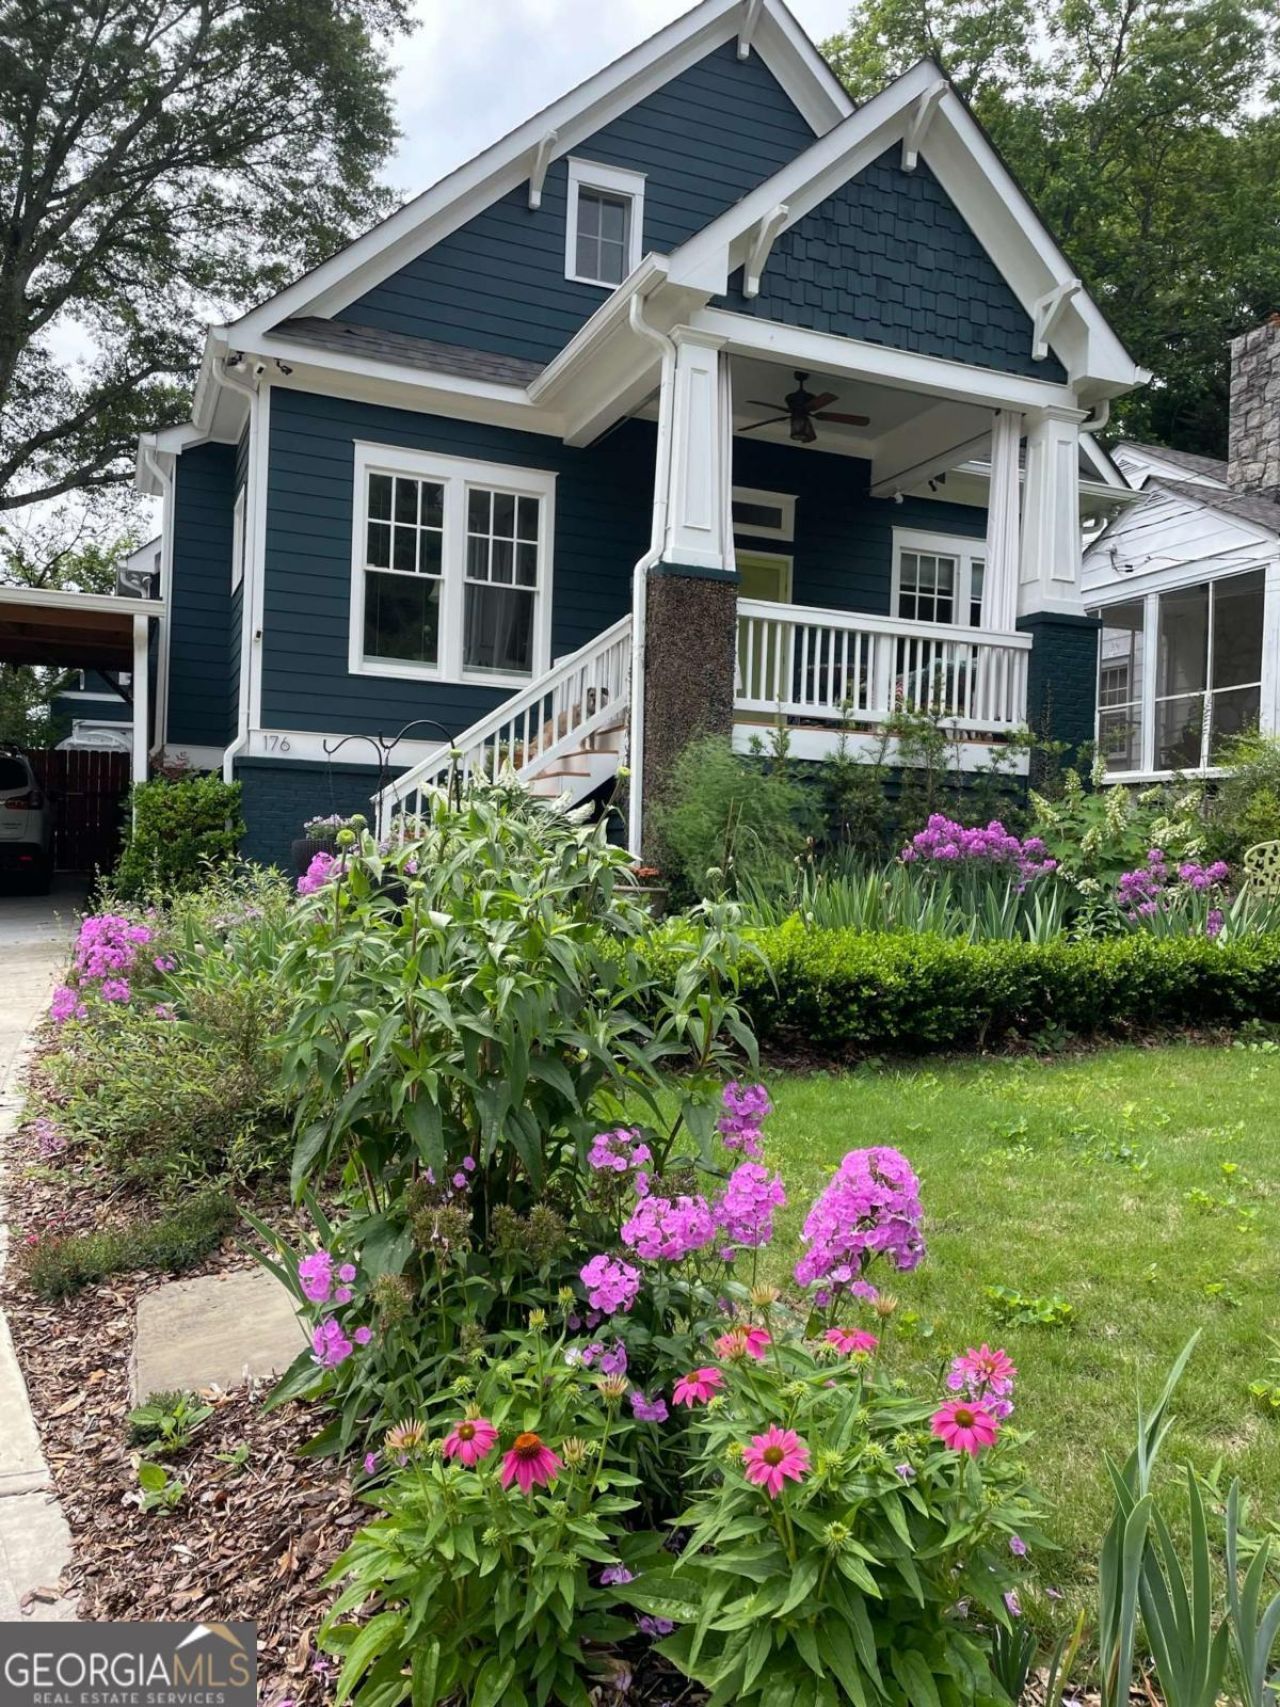
Exceptional Kirkwood living! This stunning 3BR/3BA home features a separate office, dual living areas, and a marble-tiled fireplace. The chef-ready kitchen boasts abundant counter space, a double pantry, and newer stainless steel appliances. Walk out to your private, fully fenced back oasis-a low-maintenance turfed yard complete with lush perennials, Japanese maples, a serene pondless waterfall, and an expansive skylit screened porch. The upstairs primary suite is an airy retreat with massive side-attic storage. Plus, a separate 1-car garage offers perfect ADU conversion potential. Unbeatable location just blocks from Downtown Kirkwood, Oakhurst Village, Decatur Square, and East Lake MARTA. Comfort, convenience, and community at your doorstep!
Property Features
Property Type: Residential - Single Family
Basement: Crawl Space
Cooling: Ceiling Fan(s), Dual, Heat Pump, Zoned
Fireplaces: 1
Garage: 3
Heating: Central, Heat Pump
Home Style: Bungalow/Cottage
Lot Size: 0.18 Acres
Roof Type: Composition
Stories: 2.0
Taxes: $9,060
Year Built: 2013
Feature Descriptions
Additional Rooms: Den, Foyer, Office, Other
Amenities: Park, Playground, Sidewalks, Tennis Court(s), Near Public Transport, Walk To Schools, Near Shopping
Appliances: Dishwasher, Disposal, Dryer, Microwave, Refrigerator, Washer
Days on Site: 8
Fencing: Back Yard, Wood
Fireplace Type: Gas Log, Gas Starter
Flooring: Carpet, Hardwood
Interior: Beamed Ceilings, Double Vanity, In-Law Floorplan, Roommate Plan, Split Bedroom Plan
Kitchen: Breakfast Area, Breakfast Room, Kitchen Island, Pantry
Parking Notes: Garage, Carport, Kitchen Level, Garage Door Opener
Security: yes
Security Features: Carbon Monoxide Detector(s), Gated Community, Security System, Smoke Detector(s)
Sewer: Public Sewer
Structures: Garage(s)
Topography: Other, Private, Sloped
Utilities: Cable Available, Electricity Available, Natural Gas Available, Phone Available, Sewer Available, Underground Utilities, Water Available
Water: Public
Window Features: Bay Window(s), Skylight(s)
Local Schools
High School: MH Jackson Jr
Middle School: King
Elementary School: Toomer
Listed By / Shown By
Listed By
Agency Name: Trend Atlanta Realty, Inc.
Agency Phone: 770-777-1321
Shown By
Agent Name: Jade Thomas
Agent Phone: (678) 437-8243
Agency Title: Crye-Leike Real Estate Services

Source: GAMLS
Estimate Your Payment
Estimated Payment
$ 3,461.03 per month $2,392.48 Principal & Interest $755.00 Property Tax $313.54 Homeowner's InsuranceChange Payment Information
Privacy Policy / DMCA Notice / ADA Accessibility


This site is hosted, designed and copyright
© 1994 - 2026 by
Delta Media Group, Inc. -- Patent Pending --
176 Sisson Avenue Ne | MLS# 10794908
This single family home located at 176 Sisson Avenue Ne, Atlanta, GA 30317 is currently listed for sale with an asking price of $1,075,000. This property was built in 2013 and has 3 bedrooms and 3 full baths. Sisson Avenue Ne is located in the Kirkwood subdivision. Search Kirkwood real estate on jadethomas.crye-leike.com today.