
BEDS4
BATHS2 full 1 partial
MLS#10762433
STATUSActive
PROPERTY TYPEResidential - Single Family
SUBDIVISIONThe Preserve
NEIGHBORHOODLawrenceville
Property Description
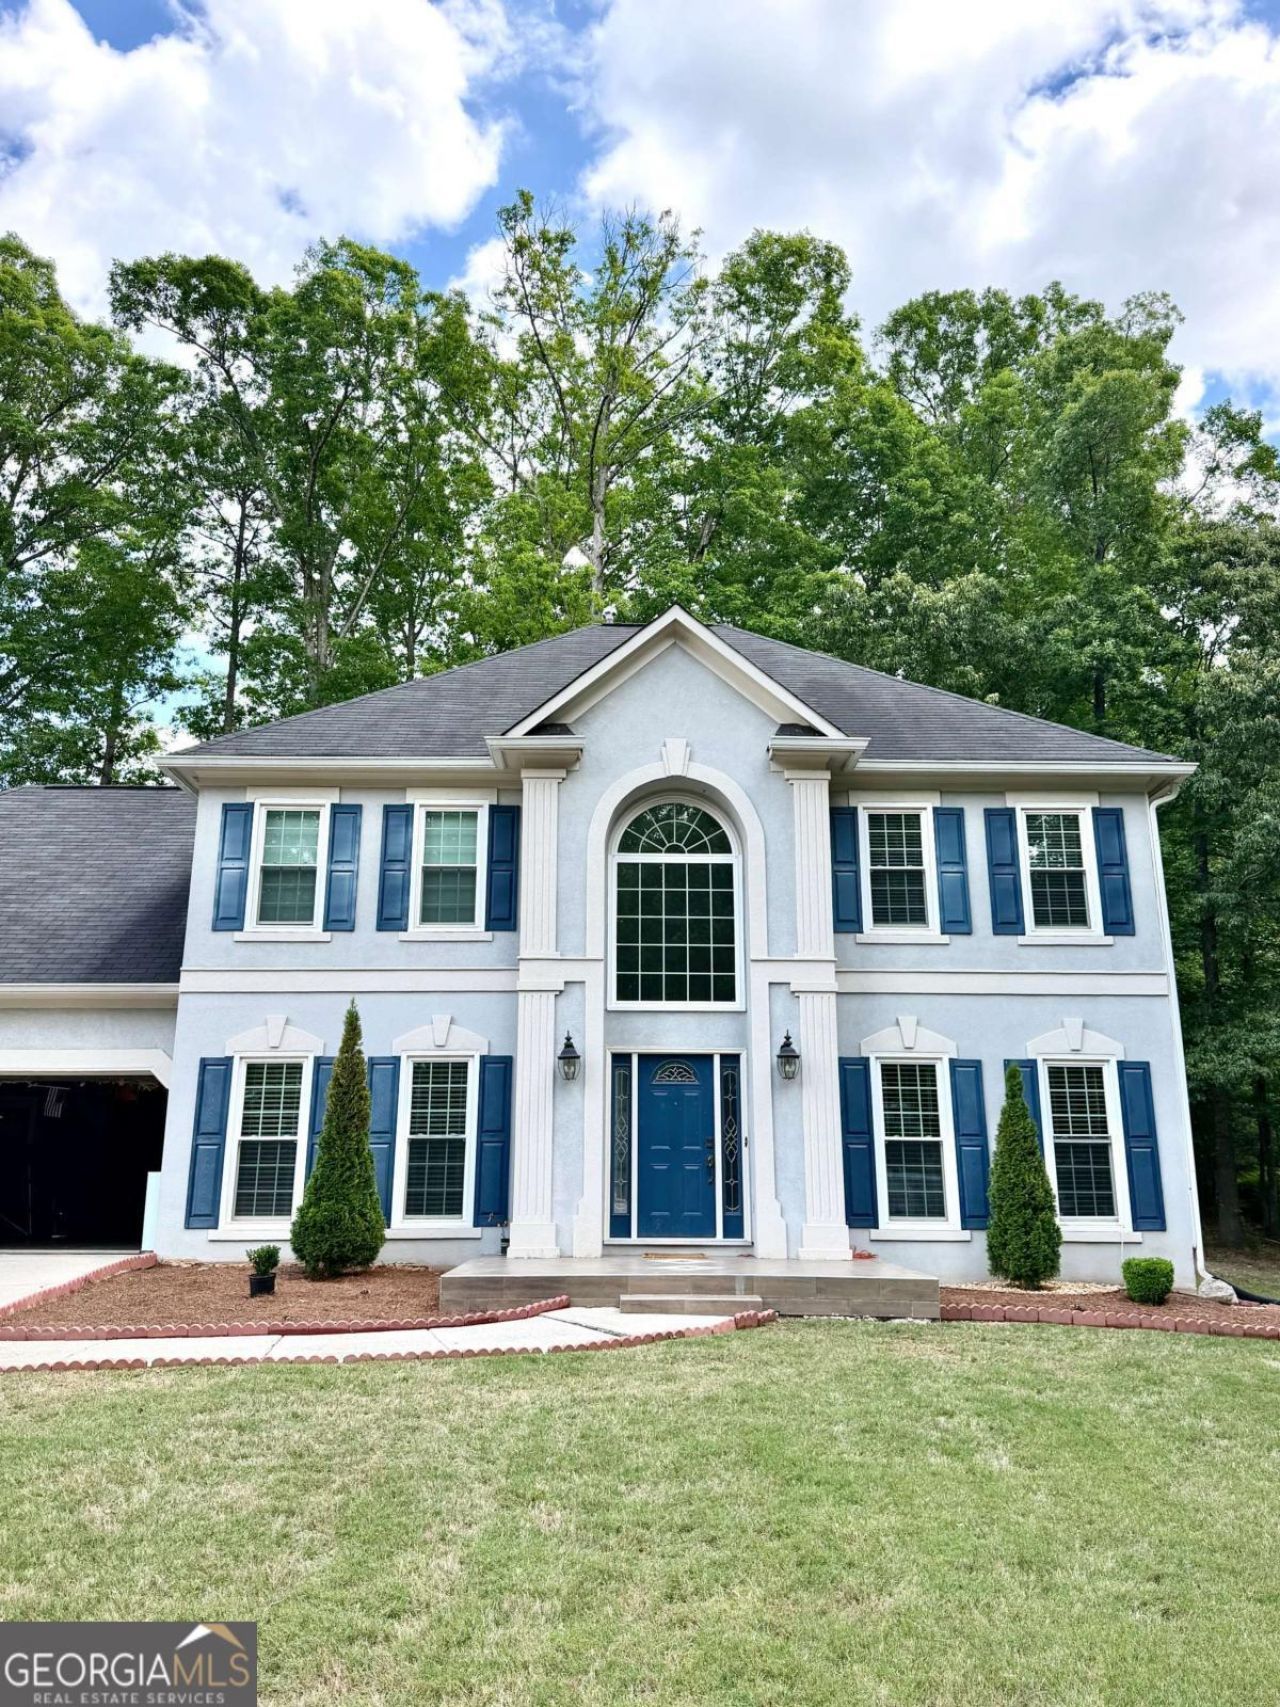
Step into elevated living at 2105 Bentbrooke Trail, where a grand, light-filled entrance and striking marble-style flooring immediately set this home apart. The open foyer showcases soaring ceilings and a dramatic staircase with newly updated stair treads and modern railings, creating a refined architectural statement from the moment you arrive. Thoughtful upgrades continue throughout, including a redesigned front entry, new flooring on both the main and upper levels as well as the garage, a sophisticated living room accent feature, a beautifully remodeled primary bathroom with updated floors and wall finishes, and a newly constructed exterior retaining wall enhancing curb appeal. Ideally located in a desirable Lawrenceville community close to shopping, dining, and major roadways, this move-in-ready home offers the rare combination of luxury finishes and recent improvements-properties with this level of style and care do not last, so schedule your private showing today before it's gone.
Property Features
Property Type: Residential - Single Family
Basement: None
Cooling: Central Air
Fireplaces: 1
Garage: 2
Heating: Central
Home Style: Colonial, Traditional
Lot Size: 0.39 Acres
Roof Type: Composition
Stories: 2.0
Taxes: $7,420
Year Built: 1995
Feature Descriptions
Additional Rooms: Foyer, Sun Room
Appliances: Dishwasher, Disposal, Electric Water Heater, Microwave
Days on Site: 15
Flooring: Vinyl
Foundation: Slab
Interior: Double Vanity, Tray Ceiling(s), Walk-In Closet(s)
Kitchen: Breakfast Bar, Kitchen Island
Parking Notes: Garage, Garage Door Opener
Security Features: Carbon Monoxide Detector(s)
Sewer: Public Sewer
Topography: Private
Utilities: Cable Available, Electricity Available, Natural Gas Available, Phone Available, Sewer Available
Water: Public
Window Features: Skylight(s)
Local Schools
High School: Mountain View
Middle School: Twin Rivers
Elementary School: Woodward Mill
Listed By / Shown By
Listed By
Agency Name: Virtual Properties Realty.com
Agency Phone: 770-495-5050
Shown By
Agent Name: Jade Thomas
Agent Phone: (678) 437-8243
Agency Title: Crye-Leike Real Estate Services

Source: GAMLS
Estimate Your Payment
Estimated Payment
$ 1,788.85 per month $1,034.89 Principal & Interest $618.33 Property Tax $135.63 Homeowner's InsuranceChange Payment Information
Privacy Policy / DMCA Notice / ADA Accessibility


This site is hosted, designed and copyright
© 1994 - 2026 by
Delta Media Group, Inc. -- Patent Pending --
2105 Bentbrooke Trail | MLS# 10762433
This single family home located at 2105 Bentbrooke Trail, Lawrenceville, GA 30043 is currently listed for sale with an asking price of $465,000. This property was built in 1995 and has 4 bedrooms and 2 full and 1 partial baths. Bentbrooke Trail is located in the The Preserve subdivision. Search The Preserve real estate on jadethomas.crye-leike.com today.