
BEDS6
BATHS5 full 1 partial
SQUARE FEET5,624
MLS#10799048
STATUSNew
PROPERTY TYPEResidential - Single Family
SUBDIVISIONHOLLOWBROOKE
NEIGHBORHOODAcworth
Property Description
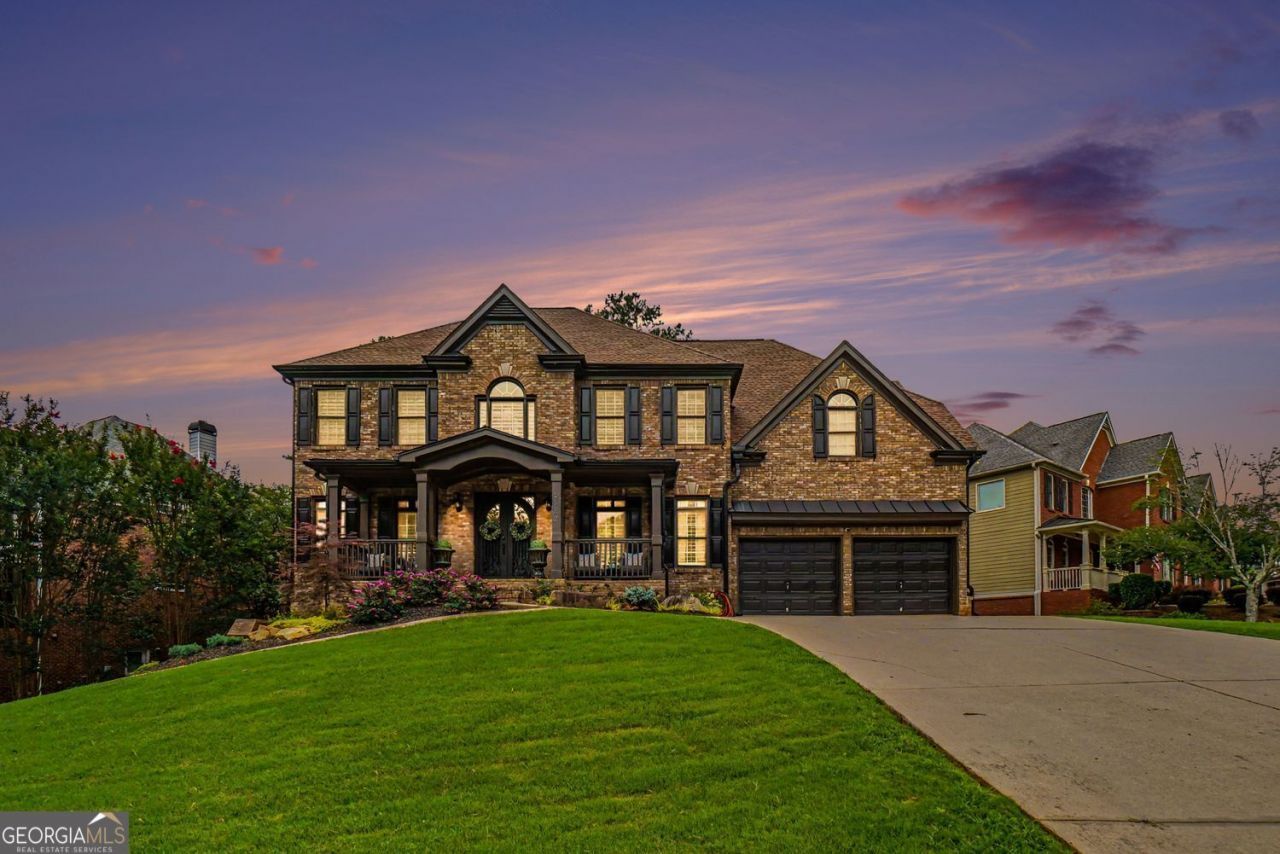
Home is spectacular, offering all the comforts of Southern-style living, which is great for entertaining and family. The owners have included pool designs for this property to help the new owners realize its magnificent potential.
Property Features
Property Type: Residential - Single Family
Basement: Yes
Basement: Finished, Daylight, Exterior Entry, Interior Entry
Cooling: Central Air
Fireplaces: 2
Garage: 2
Home Style: Traditional
Lot Size: 0.32 Acres
Roof Type: Composition
Stories: 3.0
Taxes: $6,858
Year Built: 2005
Feature Descriptions
Additional Rooms: Game Room, Family Room, Office
Amenities: Clubhouse, Fitness Center, Golf, Lake, Park, Sidewalks, Street Lights, Near Shopping, Tennis Team, Tennis Court(s), Swim Team, Pool
Appliances: Dishwasher, Disposal, Double Oven, Gas Water Heater, Microwave, Refrigerator, Dryer, Washer
Days on Site: 2
Equipment: Satellite Dish
Exterior: Brick
Exterior: Garden
Fencing: Wood, Privacy, Back Yard
Fireplace Type: Basement, Gas Starter, Masonry
Flooring: Carpet, Hardwood
Interior: Bookcases, Walk-In Closet(s), Vaulted Ceiling(s), Tray Ceiling(s)
Kitchen: Breakfast Bar, Kitchen Island, Second Kitchen
Parking Notes: Garage
Security Features: Carbon Monoxide Detector(s), Smoke Detector(s)
Sewer: Public Sewer
Swimming Pool: Yes
Topography: Corner Lot, Cul-De-Sac, Level
Utilities: Natural Gas Available, Cable Available, Phone Available, Underground Utilities, Water Available, Sewer Available, High Speed Internet, Sewer Connected
Water: Public
Window Features: Bay Window(s)
Local Schools
High School: Allatoona
Middle School: Durham
Elementary School: Picketts Mill
Listed By / Shown By
Listed By
Agency Name: BHGRE Metro Brokers
Agency Phone: 404-843-2500
Shown By
Agent Name: Jade Thomas
Agent Phone: (678) 437-8243
Agency Title: Crye-Leike Real Estate Services

Source: GAMLS
Estimate Your Payment
Estimated Payment
$ 2,736.32 per month $1,913.99 Principal & Interest $571.50 Property Tax $250.83 Homeowner's InsuranceChange Payment Information
Privacy Policy / DMCA Notice / ADA Accessibility


This site is hosted, designed and copyright
© 1994 - 2026 by
Delta Media Group, Inc. -- Patent Pending --
2122 Hollowbrooke Way Nw | MLS# 10799048
This single family home located at 2122 Hollowbrooke Way Nw, Acworth, GA 30101 is currently listed for sale with an asking price of $860,000. This property was built in 2005 and has 6 bedrooms and 5 full and 1 partial baths with 5624 sq. ft. Hollowbrooke Way Nw is located in the HOLLOWBROOKE subdivision. Search HOLLOWBROOKE real estate on jadethomas.crye-leike.com today.