
BEDS3
BATHS2 full
SQUARE FEET1,115
MLS#10752986
STATUSActive
PROPERTY TYPEResidential - Single Family
SUBDIVISIONSouthern Trace
NEIGHBORHOODRockmart
Property Description
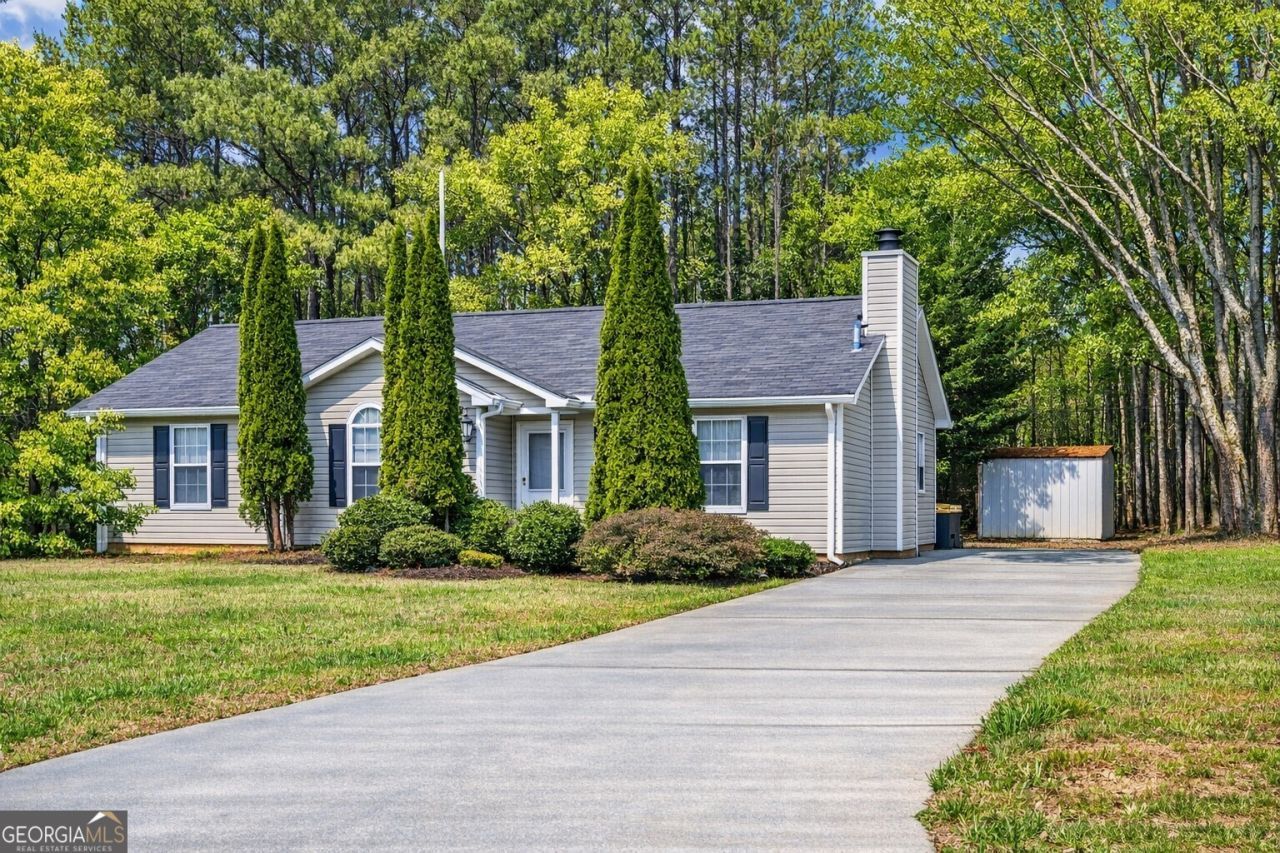
ESCAPE down winding, country roads to the Peace & Quiet of your Ranch Retreat on a wooded 3/4 acre homesite with a storybook log cabin where Your Pinterest ideas abound! What truly sets this property apart is the custom-built tiny log cabin retreat tucked among the trees. Whether you envision a creative studio, playhouse, reading nook, hobby room, remote workspace, or personal getaway, this charming structure delivers a unique feature rarely found in this price range. This move-in ready ranch offers the perfect blend of comfort, privacy, and character featuring 3 bedrooms, 2 full baths & 1,100+ sq.ft. The bright eat-in kitchen with white cabinetry and stainless appliances overlooks the family room & separate Dining Rm, creating a warm & connected living space. The spacious owner's suite offers a walk-in closet & private bath, while two additional bedrooms provide flexibility for family, guests, or a home office. The deep lot extends far beyond the backyard, creating a private sanctuary surrounded by nature with ample room for gardening, outdoor entertainment, recreation, or simply enjoying the peaceful wooded setting. USDA, FHA & VA financing opportunities. This property offers affordability, privacy & a lifestyle that's hard to find. Don't miss your chance to own one of Rockmart's most distinctive homes.
Property Features
Property Type: Residential - Single Family
Basement: None
Cooling: Attic Fan, Ceiling Fan(s), Central Air
Fireplaces: 1
Garage: 4
Heating: Electric, Forced Air
Home Style: Ranch
Lot Size: 0.75 Acres
Roof Type: Composition
Stories: 1.0
Taxes: $2,250
Year Built: 1999
Feature Descriptions
Additional Rooms: Family Room, Foyer, Laundry, Other
Amenities: Sidewalks, Street Lights
Appliances: Dishwasher, Electric Water Heater, Microwave, Refrigerator
Days on Site: 65
Dining Room: Separate Room
Exterior: Vinyl Siding
Fireplace Type: Factory Built, Family Room, Gas Starter
Flooring: Carpet, Hardwood, Vinyl
Foundation: Slab
Interior: Walk-In Closet(s)
Kitchen: Breakfast Area
Parking Notes: Kitchen Level
Security Features: Smoke Detector(s)
Sewer: Septic Tank
Structures: Other, Shed(s)
Topography: Level
Utilities: Cable Available, Electricity Available, High Speed Internet, Phone Available, Underground Utilities, Water Available
Vegetation: Wooded
Water: Public
Window Features: Double Pane Windows
Local Schools
High School: Other
Middle School: Scoggins
Elementary School: Ragsdale
Listed By / Shown By
Listed By
Agency Name: Coldwell Banker Realty
Agency Phone: 770-429-0600
Shown By
Agent Name: Jade Thomas
Agent Phone: (678) 437-8243
Agency Title: Crye-Leike Real Estate Services

Source: GAMLS
Estimate Your Payment
Estimated Payment
$ 789.12 per month $531.91 Principal & Interest $187.50 Property Tax $69.71 Homeowner's InsuranceChange Payment Information
Privacy Policy / DMCA Notice / ADA Accessibility


This site is hosted, designed and copyright
© 1994 - 2026 by
Delta Media Group, Inc. -- Patent Pending --
275 Southern Trace Way | MLS# 10752986
This single family home located at 275 Southern Trace Way, Rockmart, GA 30153 is currently listed for sale with an asking price of $239,000. This property was built in 1999 and has 3 bedrooms and 2 full baths with 1115 sq. ft. Southern Trace Way is located in the Southern Trace subdivision. Search Southern Trace real estate on jadethomas.crye-leike.com today.