
BEDS4
BATHS3 full
SQUARE FEET2,950
MLS#7766369
STATUS
PROPERTY TYPEResidential - Single Family
SUBDIVISIONVines at Mill Creek
SCHOOLDuncan Creek - Mill Creek
Property Description
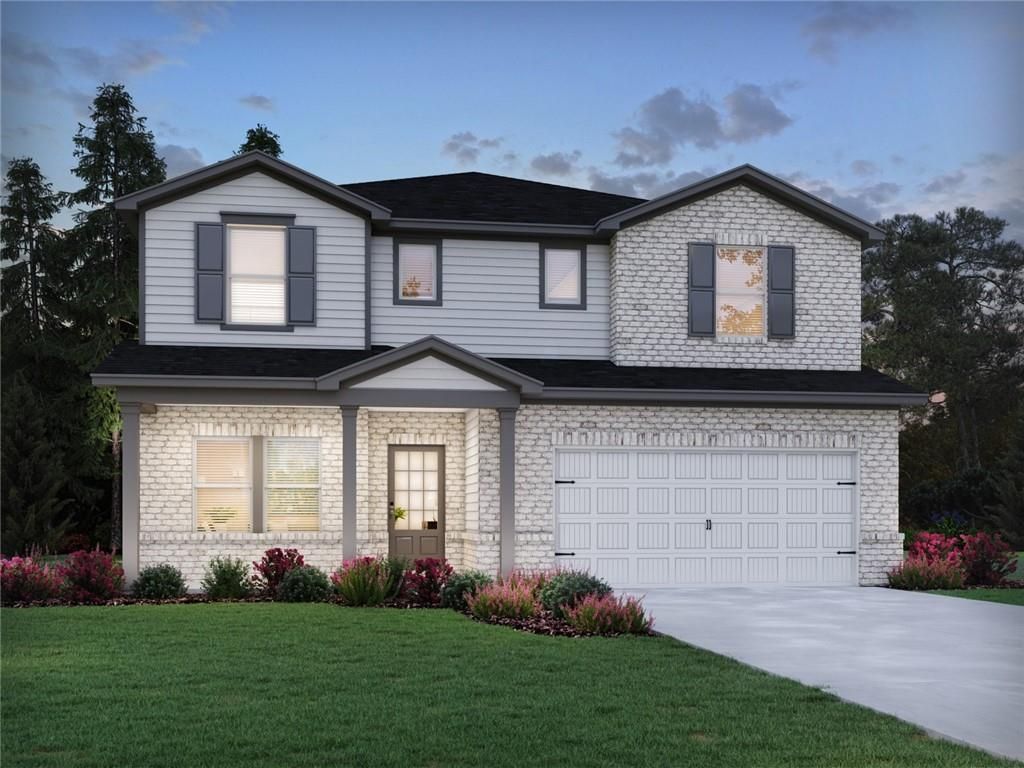
Brand new, energy-efficient home available by Jun 2026! The Johnson's impressive two-story foyer gives way to the gourmet kitchen and open-concept living area. Two flex spaces on the main level, plus a large loft upstairs, allows you to customize the layout to fit your needs. New energy-efficient move-in ready homes in Braselton include a washer, dryer, fridge, and whole home blinds, plus they can be closing-ready in 60 days or less?guaranteed. (You'll be reimbursed up to $5,000 in expenses related to delays we cause.) Have it all: Relax in your spacious great room, enjoy your walk-in shower, and experience the southern charm, all with easy access to Chateau Elan Winery & Resort and Braselton Town Green. Each of our homes is built with innovative, energy-efficient features designed to help you enjoy more savings, better health, real comfort and peace of mind.
Property Features
Property Type: Residential - Single Family
Cooling: Central Air, Zoned
Fireplaces: 1
Garage: 2
Heating: Central
Home Style: Craftsman
Lot Size: 0.25 Acres
Roof Type: Composition
Taxes: $1
Year Built: 2026
Feature Descriptions
Appliances: Dishwasher, Disposal, Double Oven, Dryer, ENERGY STAR Qualified Appliances, Gas Range, Microwave, Refrigerator, Washer
Bedroom Features: Split Bedroom Plan
Days on Site: 61
Dining: Seats 12+
Exterior: Brick Front, Cement Siding
Exterior: Private Yard
Fireplace: Family Room
HOA Fee: 1800/Annually
HOA Fee2: 1800/Annually
HOA Y/N: Yes
Interior: Entrance Foyer 2 Story, High Ceilings 9 ft Main, High Ceilings 9 ft Upper, Smart Home, Walk-In Closet(s)
Kitchen: Breakfast Room, Eat-in Kitchen, Kitchen Island, Pantry Walk-In, View to Family Room
Laundry: Upper Level
Lot: Back Yard, Front Yard, Level
Lot Dimensions: x
Master Bath: Double Vanity
Neighborhood Amenities: Homeowners Assoc, Near Schools, Near Shopping, Playground, Pool
Parking Notes: Garage
Parking Total: 4
Road Frontage: Private Road
Road Surface: Asphalt
Security: Secured Garage/Parking, Smoke Detector(s)
Sewer: Public Sewer
Spa: Community
Spa: Yes
Utilities: Cable Available, Electricity Available, Phone Available, Sewer Available, Underground Utilities, Water Available
Water: Public
Local Schools
High School: Mill Creek
Middle School: Osborne
Elementary School: Duncan Creek
School District: Duncan Creek - Mill Creek
Listed By / Shown By
Listed By
Agency Name: Meritage Homes Of Georgia Realty, LLC
Agency Phone: 678-256-0755
Shown By
Agent Name: Jade Thomas
Agent Phone: (678) 437-8243
Agency Title: Crye-Leike Real Estate Services

Source: FMLS
Estimate Your Payment
Estimated Payment
$ 1,233.50 per month $1,090.51 Principal & Interest $0.08 Property Tax $142.91 Homeowner's InsuranceChange Payment Information
Listings identified with the FMLS IDX logo come from FMLS and are held by brokerage firms other than the owner of this website and the listing brokerage is identified
in any listing details. Information is deemed reliable but is not guaranteed. If you believe any FMLS listing contains material that infringes your copyrighted
work, please click here DMCA Notice to review our DMCA policy and learn how to submit a takedown request. © 2026 First Multiple Listing Service, Inc.
Privacy Policy / DMCA Notice / ADA Accessibility


This site is hosted, designed and copyright
© 1994 - 2026 by
Delta Media Group, Inc. -- Patent Pending --
2818 Sweet Red Circle | MLS# 7766369
This single family home located at 2818 Sweet Red Circle, Braselton, GA 30517 is currently listed for sale with an asking price of $489,990. This property was built in 2026 and has 4 bedrooms and 3 full baths with 2950 sq. ft. Sweet Red Circle is located in the Vines at Mill Creek subdivision within the Duncan Creek - Mill Creek school district. Search Vines At Mill Creek real estate on jadethomas.crye-leike.com today.