
BEDS4
BATHS2 full 1 partial
SQUARE FEET2,747
MLS#10798813
STATUSNew
PROPERTY TYPEResidential - Single Family
SUBDIVISIONPanorama Point
NEIGHBORHOODLavonia
Property Description
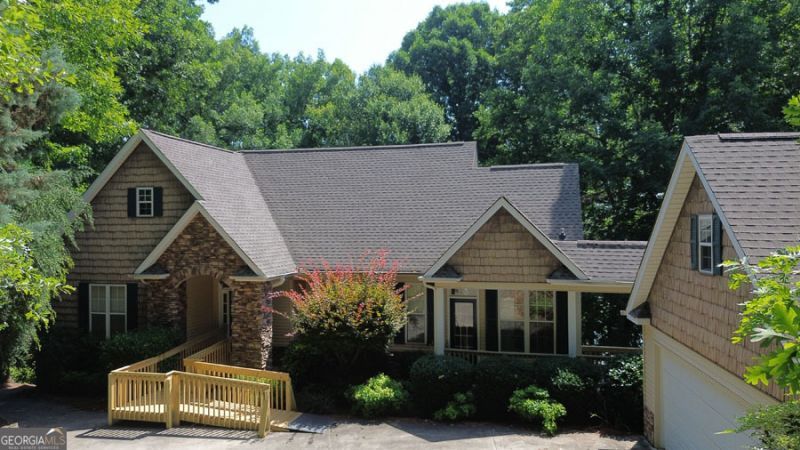
This gorgeous Lake Hartwell home would make an amazing vacation home, but it also has everything you would need for full-time living. The winding concrete driveway leads to a large parking area and a 2-car garage. The main level is open concept with soaring ceilings and extensive glass overlooking the lake. The great room with fireplace and wood flooring is adjacent to the kitchen and dining area. A bright sunroom and an open grill deck are available for morning coffee or afternoon beverages. The owner's suite and laundry area are also on the main level. The terrace level has a media room that could also accommodate an office and/or exercise equipment and there are three lakefront bedrooms - all with access to the lower level patio. You will also find plenty of storage on this level. Outside the terrace level, a covered area for a golf cart connects with a concrete path providing access to the front driveway and the covered slip dock. The dock has good elbow room on either side and plenty of water depth, even during periods of drought.
Property Features
Property Type: Residential - Single Family
Basement: Bath Finished, Daylight, Exterior Entry, Finished, Full, Interior Entry
Basement: Yes
Cooling: Ceiling Fan(s), Central Air, Electric, Heat Pump, Zone
Fireplaces: 1
Garage: 2
Heating: Central, Electric, Heat Pump, Zoned
Home Style: Craftsman
Lot Size: 0.70 Acres
Roof Type: Composition
Stories: 2.0
Taxes: $3,900
Year Built: 2001
Feature Descriptions
Additional Rooms: Great Room, Laundry, Office, Other
Amenities: Lake
Appliances: Dishwasher, Double Oven, Electric Water Heater, Microwave, Range, Refrigerator, Stainless Steel Appliance(s)
Boat Slips: 1
Days on Site: 3
Dining Room: Separate Room
Exterior: Vinyl Siding
Exterior: Dock, Sprinkler System
Fireplace Type: Factory Built, Family Room
Flooring: Carpet, Hardwood, Tile
Frontage: Lakefront, Waterfront
Interior: Double Vanity, High Ceilings, Master On Main Level, Separate Shower, Soaking Tub, Tray Ceiling(s), Vaulted Ceiling(s), Walk-In Closet(s)
Kitchen: Kitchen Island, Pantry, Solid Surface Counters
Parking Notes: Garage, Detached, Parking Pad
Sewer: Septic Tank
Structures: Covered Dock, Outbuilding
Topography: None
Utilities: Electricity Available, Water Available
Vegetation: Grassed, Partially Wooded
Water: Shared Well
Water: Corps of Engineers Control, Dock Rights, Lake, Lake Privileges
Window Features: Double Pane Windows
Local Schools
High School: Hart
Middle School: Hart
Elementary School: North Hart
Listed By / Shown By
Listed By
Agency Name: Keller Williams Lake Hartwell
Agency Phone: 678-425-1988
Shown By
Agent Name: Jade Thomas
Agent Phone: (678) 437-8243
Agency Title: Crye-Leike Real Estate Services

Source: GAMLS
Estimate Your Payment
Estimated Payment
$ 2,590.51 per month $2,003.01 Principal & Interest $325.00 Property Tax $262.50 Homeowner's InsuranceChange Payment Information
Privacy Policy / DMCA Notice / ADA Accessibility


This site is hosted, designed and copyright
© 1994 - 2026 by
Delta Media Group, Inc. -- Patent Pending --
436 Panorama Drive | MLS# 10798813
This single family home located at 436 Panorama Drive, Lavonia, GA 30553 is currently listed for sale with an asking price of $900,000. This property was built in 2001 and has 4 bedrooms and 2 full and 1 partial baths with 2747 sq. ft. Panorama Drive is located in the Panorama Point subdivision. Search Panorama Point real estate on jadethomas.crye-leike.com today.