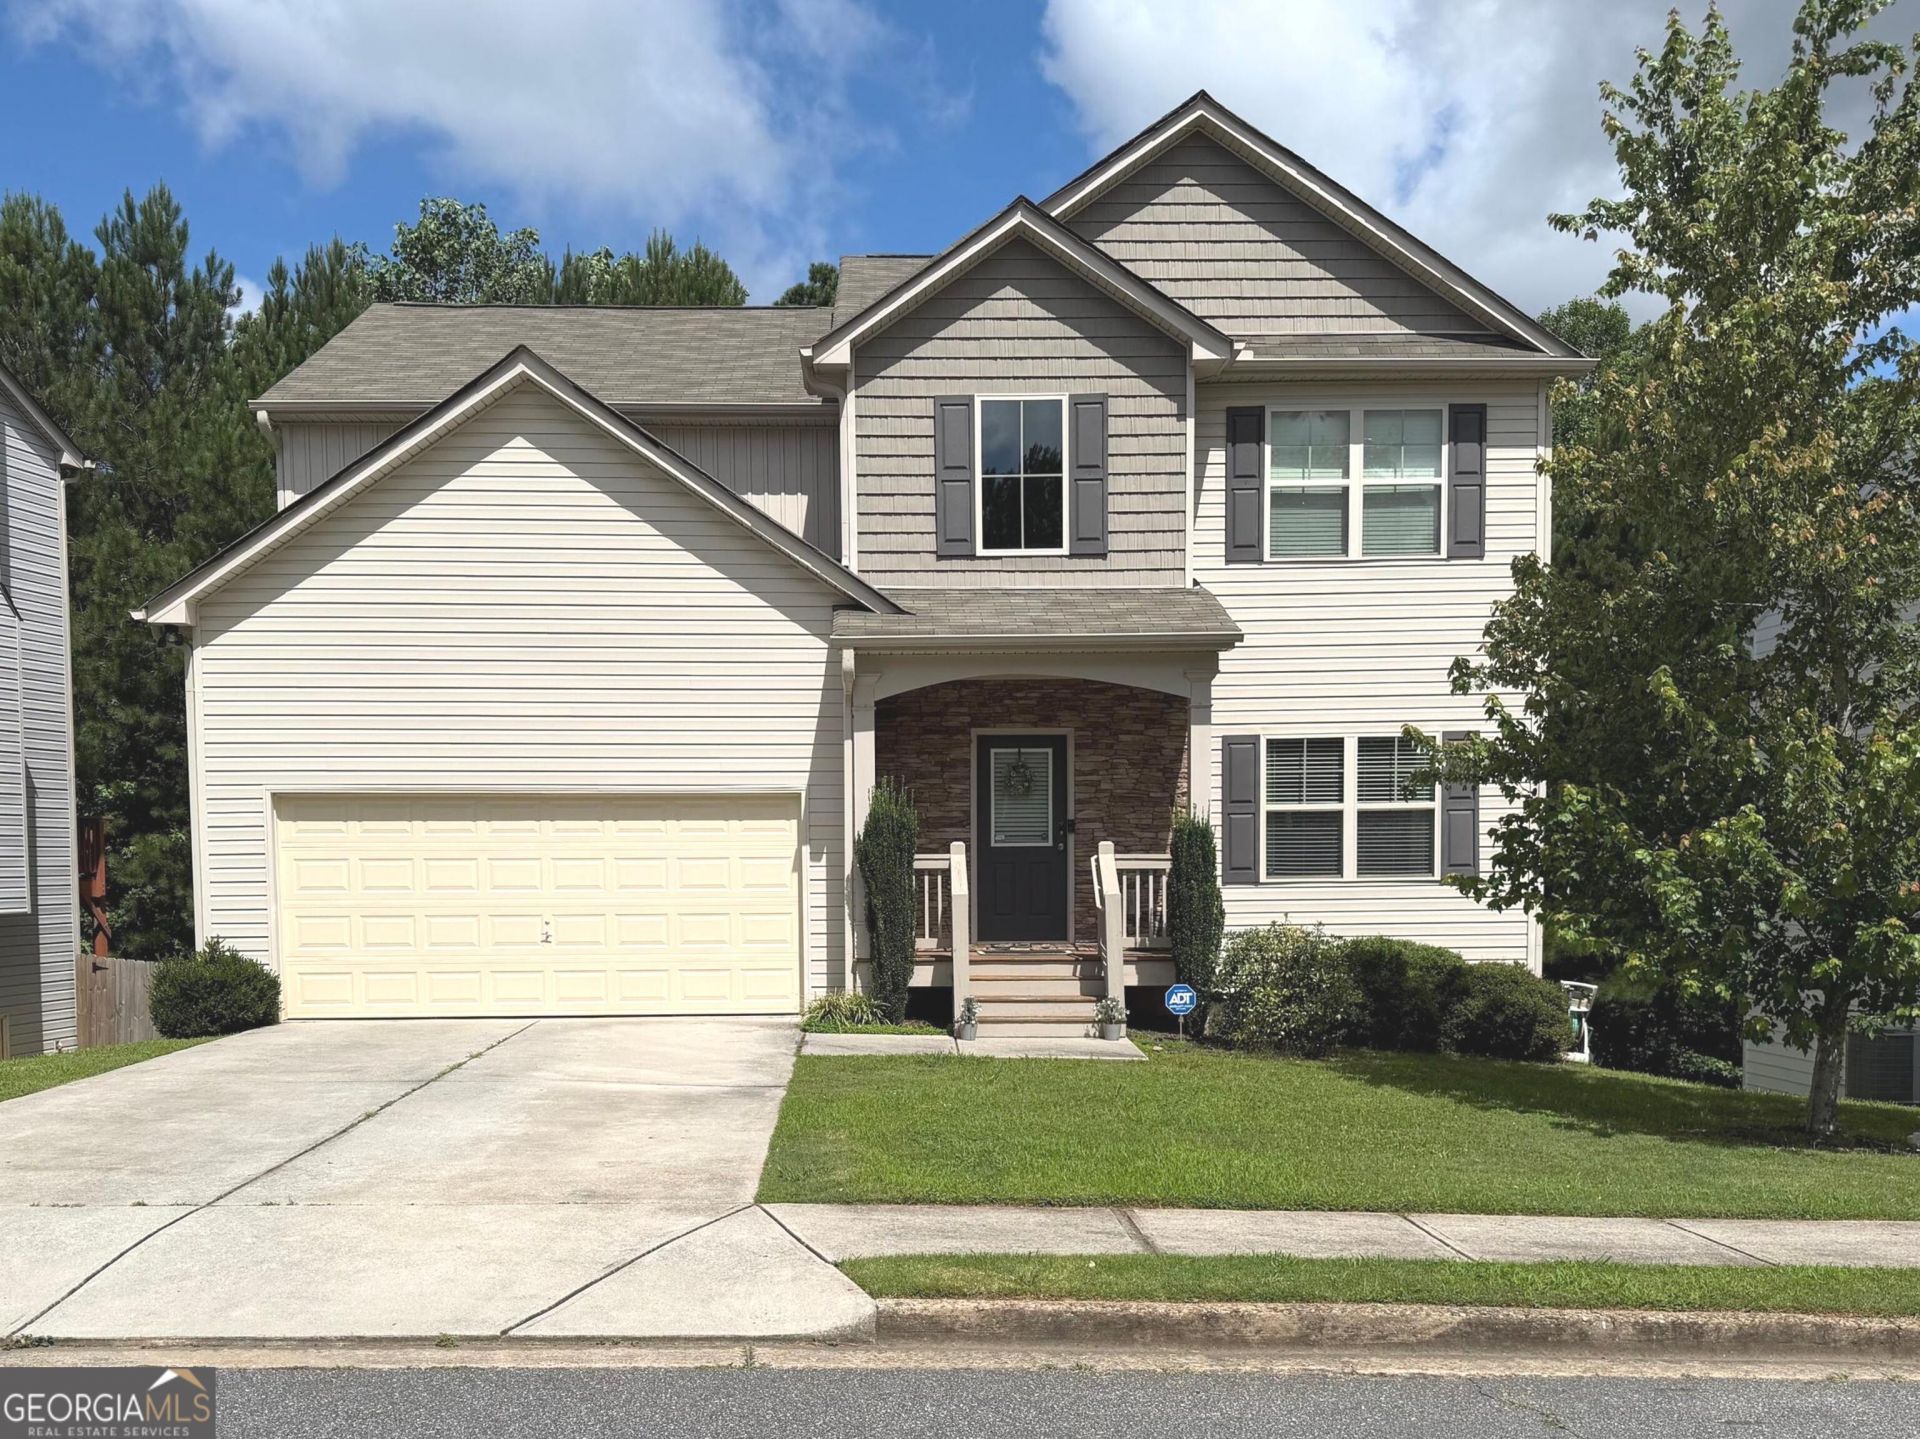

BEDS6
BATHS4 full
SQUARE FEET3,600
MLS#10797526
STATUSNew
PROPERTY TYPEResidential - Single Family
SUBDIVISIONHickory Creek
NEIGHBORHOODDallas
Property Description
Welcome Home! This Beautiful 6 Bed, 4 Bath Home In The Sought-After North Paulding School District. It's A Spacious Open Floor Plan With Upgrades Galore. The Separate Dining Room Flows Into The Eat-In Kitchen With Granite Countertops, Stained Cabinets, Huge Island & Stainless Steel Appliances, All Overlooking The Family Room With Fireplace! The Main Level Also Features A Guest Bedroom With A Full Bathroom. The Main Floor Has Hardwoods Throughout. The Upper Level Boasts 3 Large Secondary Bedrooms & An Owner's Suite With Tons Of Closet Space. The Master Bathroom Features Separate Vanities, Soaking Tub & A Separate Shower. The Laundry Is Conveniently Located Upstairs. ALL On A Finished Basement with Theater Room, Game Room, Full Bath, Bedroom and Family Room. There is A EV Charger Support For Your Electric Vehicle. It's ALL Here!!
Property Features
Property Type: Residential - Single Family
Basement: Bath Finished, Daylight, Exterior Entry, Finished
Basement: Yes
Cooling: Ceiling Fan(s), Central Air
Fireplaces: 1
Heating: Central
Home Style: Craftsman, Traditional
Lot Size: 0.19 Acres
Roof Type: Composition
Stories: 3.0
Taxes: $4,165
Year Built: 2018
Feature Descriptions
Additional Rooms: Exercise Room, Family Room, Foyer, Game Room, Great Room, Laundry, Media Room
Amenities: Sidewalks, Street Lights
Appliances: Dishwasher, Microwave, Stainless Steel Appliance(s)
Days on Site: 5
Dining Room: Separate Room
Equipment: Home Theater
Fireplace Type: Factory Built, Family Room
Flooring: Hardwood
Interior: Double Vanity, High Ceilings, Separate Shower, Soaking Tub, Vaulted Ceiling(s), Walk-In Closet(s)
Kitchen: Kitchen Island, Pantry
Parking Notes: Garage, Kitchen Level, Garage Door Opener
Security: yes
Security Features: Security System, Smoke Detector(s)
Sewer: Public Sewer
Topography: Level
Utilities: Cable Available, Electricity Available, High Speed Internet, Sewer Connected
Water: Public
Local Schools
High School: North Paulding
Middle School: Moses
Elementary School: Abney
Listed By / Shown By
Listed By
Agency Name: Anderson Advantage Realty
Agency Phone: 770-942-3555
Shown By
Agent Name: Jade Thomas
Agent Phone: (678) 437-8243
Agency Title: Crye-Leike Real Estate Services

Source: GAMLS
Estimate Your Payment
Estimated Payment
$ 1,454.67 per month $979.25 Principal & Interest $347.08 Property Tax $128.33 Homeowner's InsuranceChange Payment Information
Privacy Policy / DMCA Notice / ADA Accessibility


This site is hosted, designed and copyright
© 1994 - 2026 by
Delta Media Group, Inc. -- Patent Pending --
491 Shady Glen | MLS# 10797526
This single family home located at 491 Shady Glen, Dallas, GA 30132 is currently listed for sale with an asking price of $440,000. This property was built in 2018 and has 6 bedrooms and 4 full baths with 3600 sq. ft. Shady Glen is located in the Hickory Creek subdivision. Search Hickory Creek real estate on jadethomas.crye-leike.com today.