
BEDS4
BATHS3 full
SQUARE FEET884
MLS#10755897
STATUSBack On Market
PROPERTY TYPEResidential - Single Family
SUBDIVISIONApple Gate
NEIGHBORHOODAcworth
Property Description
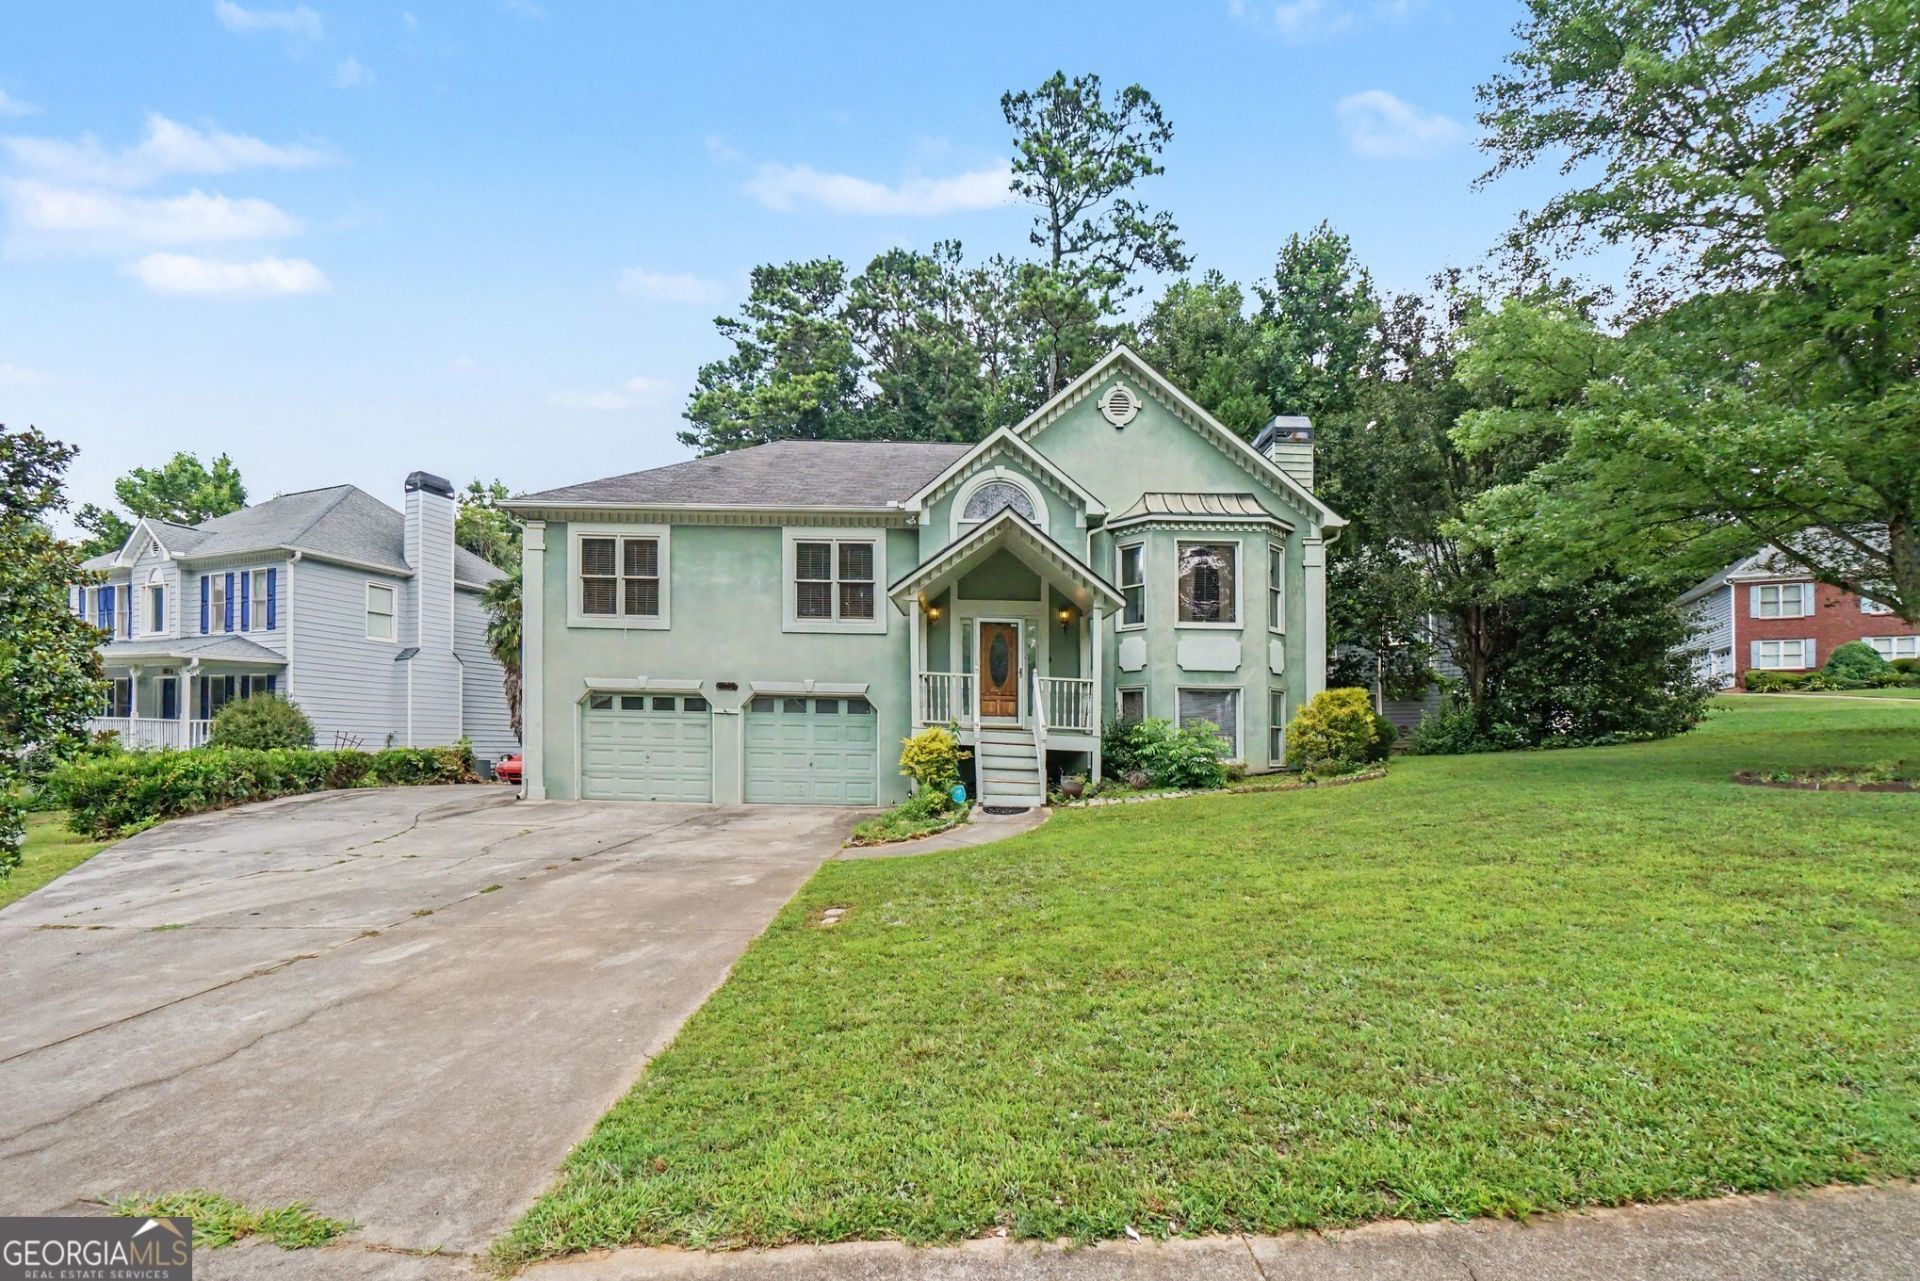
Welcome to this spacious 4-bedroom, 3-bathroom home located in the heart of Acworth with NO HOA! This property features real hardwood flooring throughout the main living areas, offering both warmth and timeless appeal. The inviting living room is anchored by a cozy fireplace, perfect for relaxing or entertaining. The kitchen is equipped with a new stainless steel dishwasher and microwave, providing modern convenience for everyday living. The home also offers access to AT&T fiber optic internet, ideal for fast and reliable connectivity. With multiple levels of living space, this home provides flexibility for families, guests, or a home office setup. Conveniently located near shopping, dining, and major roadways, this property is a fantastic opportunity you don't want to miss!
Property Features
Property Type: Residential - Single Family
Basement: Yes
Basement: Finished, Full
Cooling: Ceiling Fan(s), Central Air, Other
Fenced: Yes
Fireplaces: 1
Garage: 4 car attached
Heating: Central, Natural Gas
Home Style: Traditional
Lot Size: 0.22 Acres
Taxes: $4,160
Year Built: 1998
Feature Descriptions
Additional Rooms: Bonus Room, Foyer, Other
Amenities: Near Public Transport, Walk To Schools, Near Shopping
Appliances: Dishwasher, Dryer, Microwave, Refrigerator, Washer
Days on Site: 1
Exterior: Stucco, Wood Siding
Fencing: Fenced
Fireplace Type: Living Room
Flooring: Carpet, Hardwood, Other
Interior: Other, Vaulted Ceiling(s)
Kitchen: Solid Surface Counters
Parking Notes: Garage, Attached
Security Features: Carbon Monoxide Detector(s), Smoke Detector(s)
Sewer: Public Sewer
Structures: Shed(s)
Topography: Cul-De-Sac, Other
Utilities: Cable Available, Electricity Available, Natural Gas Available, Other, Phone Available, Sewer Available, Water Available
Water: Public
Local Schools
High School: North Cobb
Middle School: Barber
Elementary School: Baker
Listed By / Shown By
Listed By
Agency Name: Mark Spain Real Estate
Agency Phone: 770-886-9000
Shown By
Agent Name: Jade Thomas
Agent Phone: (678) 437-8243
Agency Title: Crye-Leike Real Estate Services

Source: GAMLS
Estimate Your Payment
Estimated Payment
$ 1,348.53 per month $885.78 Principal & Interest $346.67 Property Tax $116.08 Homeowner's InsuranceChange Payment Information
Privacy Policy / DMCA Notice / ADA Accessibility


This site is hosted, designed and copyright
© 1994 - 2026 by
Delta Media Group, Inc. -- Patent Pending --
4922 Pippin Drive Nw | MLS# 10755897
This single family home located at 4922 Pippin Drive Nw, Acworth, GA 30101 is currently listed for sale with an asking price of $398,000. This property was built in 1998 and has 4 bedrooms and 3 full baths with 884 sq. ft. Pippin Drive Nw is located in the Apple Gate subdivision. Search Apple Gate real estate on jadethomas.crye-leike.com today.