
BEDS4
BATHS3 full
SQUARE FEET2,717
MLS#10794366
STATUSActive
PROPERTY TYPEResidential - Single Family
SUBDIVISIONWHITLOCK HEIGHTS
NEIGHBORHOODMarietta
Property Description
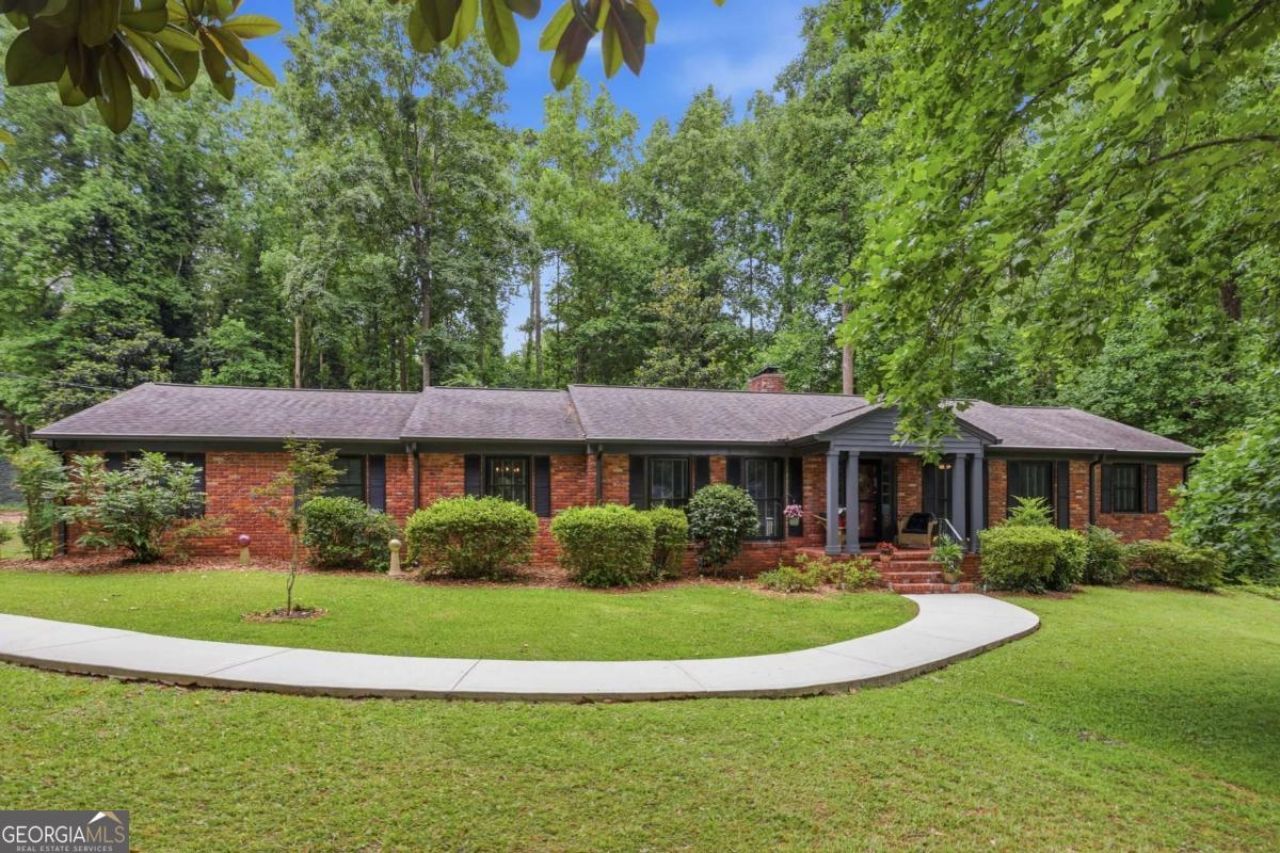
FLAWLESSLY updated 4 sided brick ranch on a GORGEOUS level lot in Whitlock Heights in-town Marietta! Extensively renovated 5 years ago with a 30 year architectural roof, all new HVAC, a new electrical panel. The seller has now added all new windows, new paint, light fixtures, and completely renovated the primary bathroom. AND a full in-law suite in the full basement that features the 4th bedroom, a second kitchen, a full bathroom and an office (which could technically be a 5th bedroom but it does not have a window). Spacious main level kitchen with granite counters, modern white cabinets and stainless appliances, opening directly to the den with a cozy fireplace. GORGEOUS real-wood hardwoods throughout the main level. Two large decks on the rear of the house overlooking the private backyard (which would be perfect for you to add your dream pool and hot tub!). The in law suite has an exterior AND interior entry. About 2/3 of the basement is unfinished and features a cool mid-century fireplace, waiting on your finishing touches. Or you can keep it as a huge storage area. Easy access to parking including a oversized garage, 2 different parking pads, and a turn-around in the front. Real pride of ownership by the seller and you can see it.
Property Features
Property Type: Residential - Single Family
Basement: Yes
Basement: Bath Finished, Daylight, Exterior Entry, Finished, Full, Interior Entry
Cooling: Ceiling Fan(s), Central Air
Fireplaces: 2
Garage: 2 car attached
Heating: Forced Air, Natural Gas
Home Style: Brick 4 Side, Ranch
Lot Size: 1.06 Acres
Roof Type: Composition
Stories: 1.0
Taxes: $1,012
Year Built: 1957
Feature Descriptions
Additional Rooms: Foyer, Laundry, Office, Other
Amenities: Golf, Park, Sidewalks, Street Lights, Walk To Schools
Appliances: Dishwasher, Gas Water Heater, Microwave
Days on Site: 13
Dining Room: Seats 12+
Exterior: Garden
Exterior: Brick
Fencing: Chain Link
Fireplace Type: Basement, Family Room
Flooring: Hardwood, Tile
Foundation: Block
Interior: Bookcases, Master On Main Level
Kitchen: Pantry, Second Kitchen
Parking Notes: Garage, Attached, Kitchen Level, Side/Rear Entrance
Security Features: Smoke Detector(s)
Sewer: Public Sewer
Topography: Private
Utilities: Cable Available, Electricity Available, High Speed Internet, Natural Gas Available, Phone Available, Sewer Available, Water Available
Vegetation: Wooded
Water: Public
Window Features: Double Pane Windows
Local Schools
High School: Marietta
Middle School: Marietta
Elementary School: Hickory Hills
Listed By / Shown By
Listed By
Agency Name: Ansley RE|Christie's Int'l RE
Agency Phone: 404-480-8805
Shown By
Agent Name: Jade Thomas
Agent Phone: (678) 437-8243
Agency Title: Crye-Leike Real Estate Services

Source: GAMLS
Estimate Your Payment
Estimated Payment
$ 1,972.01 per month $1,668.95 Principal & Interest $84.33 Property Tax $218.72 Homeowner's InsuranceChange Payment Information
Privacy Policy / DMCA Notice / ADA Accessibility


This site is hosted, designed and copyright
© 1994 - 2026 by
Delta Media Group, Inc. -- Patent Pending --
635 Wisteria Drive Sw | MLS# 10794366
This single family home located at 635 Wisteria Drive Sw, Marietta, GA 30064 is currently listed for sale with an asking price of $749,900. This property was built in 1957 and has 4 bedrooms and 3 full baths with 2717 sq. ft. Wisteria Drive Sw is located in the WHITLOCK HEIGHTS subdivision. Search WHITLOCK HEIGHTS real estate on jadethomas.crye-leike.com today.