
BEDS5
BATHS3 full
MLS#10794482
STATUSNew
PROPERTY TYPEResidential - Single Family
SUBDIVISIONBarrington Estates
NEIGHBORHOODSugar Hill
Property Description
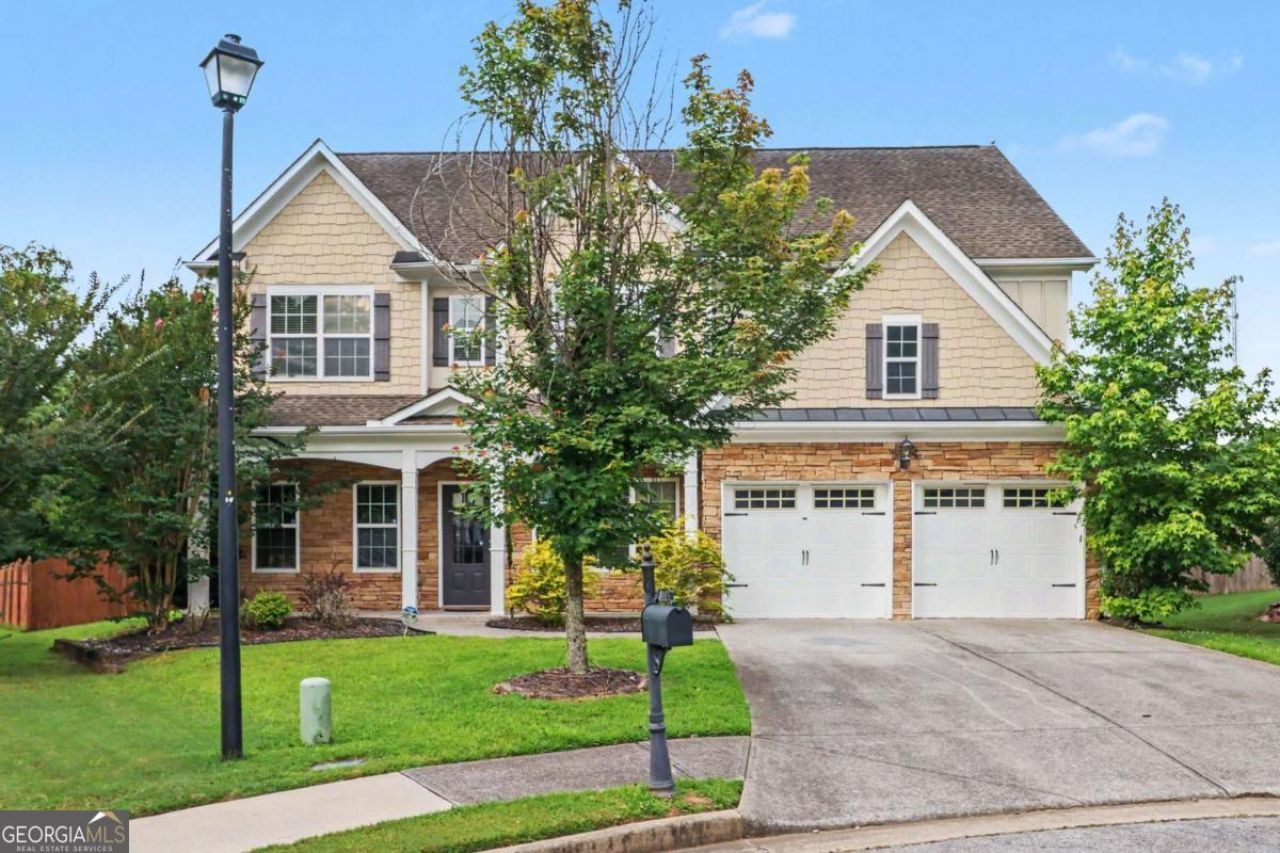
Nestled in a quiet cul-de-sac within sought-after Barrington Estates, this exceptional Sugar Hill home combines comfort, functionality, and timeless charm. Featuring 5 bedrooms and 3 full baths, the thoughtfully designed floor plan offers a main-level primary suite, dedicated office, soaring ceilings, and abundant natural light throughout. The spacious kitchen opens seamlessly to the family room, creating the perfect setting for gathering and entertaining. Relax in the private fenced backyard and enjoy easy access to parks, schools, shopping, and major commuter routes. A rare opportunity in one of Sugar Hill's most desirable neighborhoods.
Property Features
Property Type: Residential - Single Family
Basement: None
Cooling: Ceiling Fan(s), Central Air
Fireplaces: 1
Garage: 2
Heating: Natural Gas
Home Style: Traditional
Lot Size: 0.22 Acres
Roof Type: Composition
Stories: 2.0
Taxes: $0
Year Built: 2006
Feature Descriptions
Additional Rooms: Foyer, Great Room
Amenities: Pool, Tennis Court(s)
Appliances: Dishwasher, Disposal, Dryer, Microwave, Refrigerator, Trash Compactor, Washer
Days on Site: 12
Exterior: Garden
Exterior: Concrete, Stone
Fencing: Back Yard, Privacy, Wood
Fireplace Type: Family Room, Gas Starter
Flooring: Carpet, Hardwood, Tile
Foundation: Slab
Interior: High Ceilings, Other, Split Bedroom Plan, Walk-In Closet(s)
Kitchen: Breakfast Area, Breakfast Bar, Kitchen Island, Pantry
Parking Notes: Garage
Security Features: Smoke Detector(s)
Sewer: Public Sewer
Swimming Pool: Yes
Topography: Cul-De-Sac, Level, Private
Utilities: Underground Utilities
Water: Public
Water: No Dock Or Boathouse
Window Features: Double Pane Windows
Local Schools
High School: Lanier
Middle School: Lanier
Elementary School: White Oak
Listed By / Shown By
Listed By
Agency Name: Y.I. Broker LLC
Agency Phone: 404-493-8847
Shown By
Agent Name: Jade Thomas
Agent Phone: (678) 437-8243
Agency Title: Crye-Leike Real Estate Services

Source: GAMLS
Estimate Your Payment
Estimated Payment
$ 1,208.27 per month $1,068.27 Principal & Interest $0.00 Property Tax (data not provided by mls) $140.00 Homeowner's InsuranceChange Payment Information
Privacy Policy / DMCA Notice / ADA Accessibility


This site is hosted, designed and copyright
© 1994 - 2026 by
Delta Media Group, Inc. -- Patent Pending --
810 Sapphire Lane | MLS# 10794482
This single family home located at 810 Sapphire Lane, Sugar Hill, GA 30518 is currently listed for sale with an asking price of $479,999. This property was built in 2006 and has 5 bedrooms and 3 full baths. Sapphire Lane is located in the Barrington Estates subdivision. Search Barrington Estates real estate on jadethomas.crye-leike.com today.