
BEDS6
BATHS6 full 3 partial
SQUARE FEET8,480
MLS#10771511
STATUSNew
PROPERTY TYPEResidential - Single Family
SUBDIVISIONHIGH SHOALS LANDING
NEIGHBORHOODDahlonega
Property Description
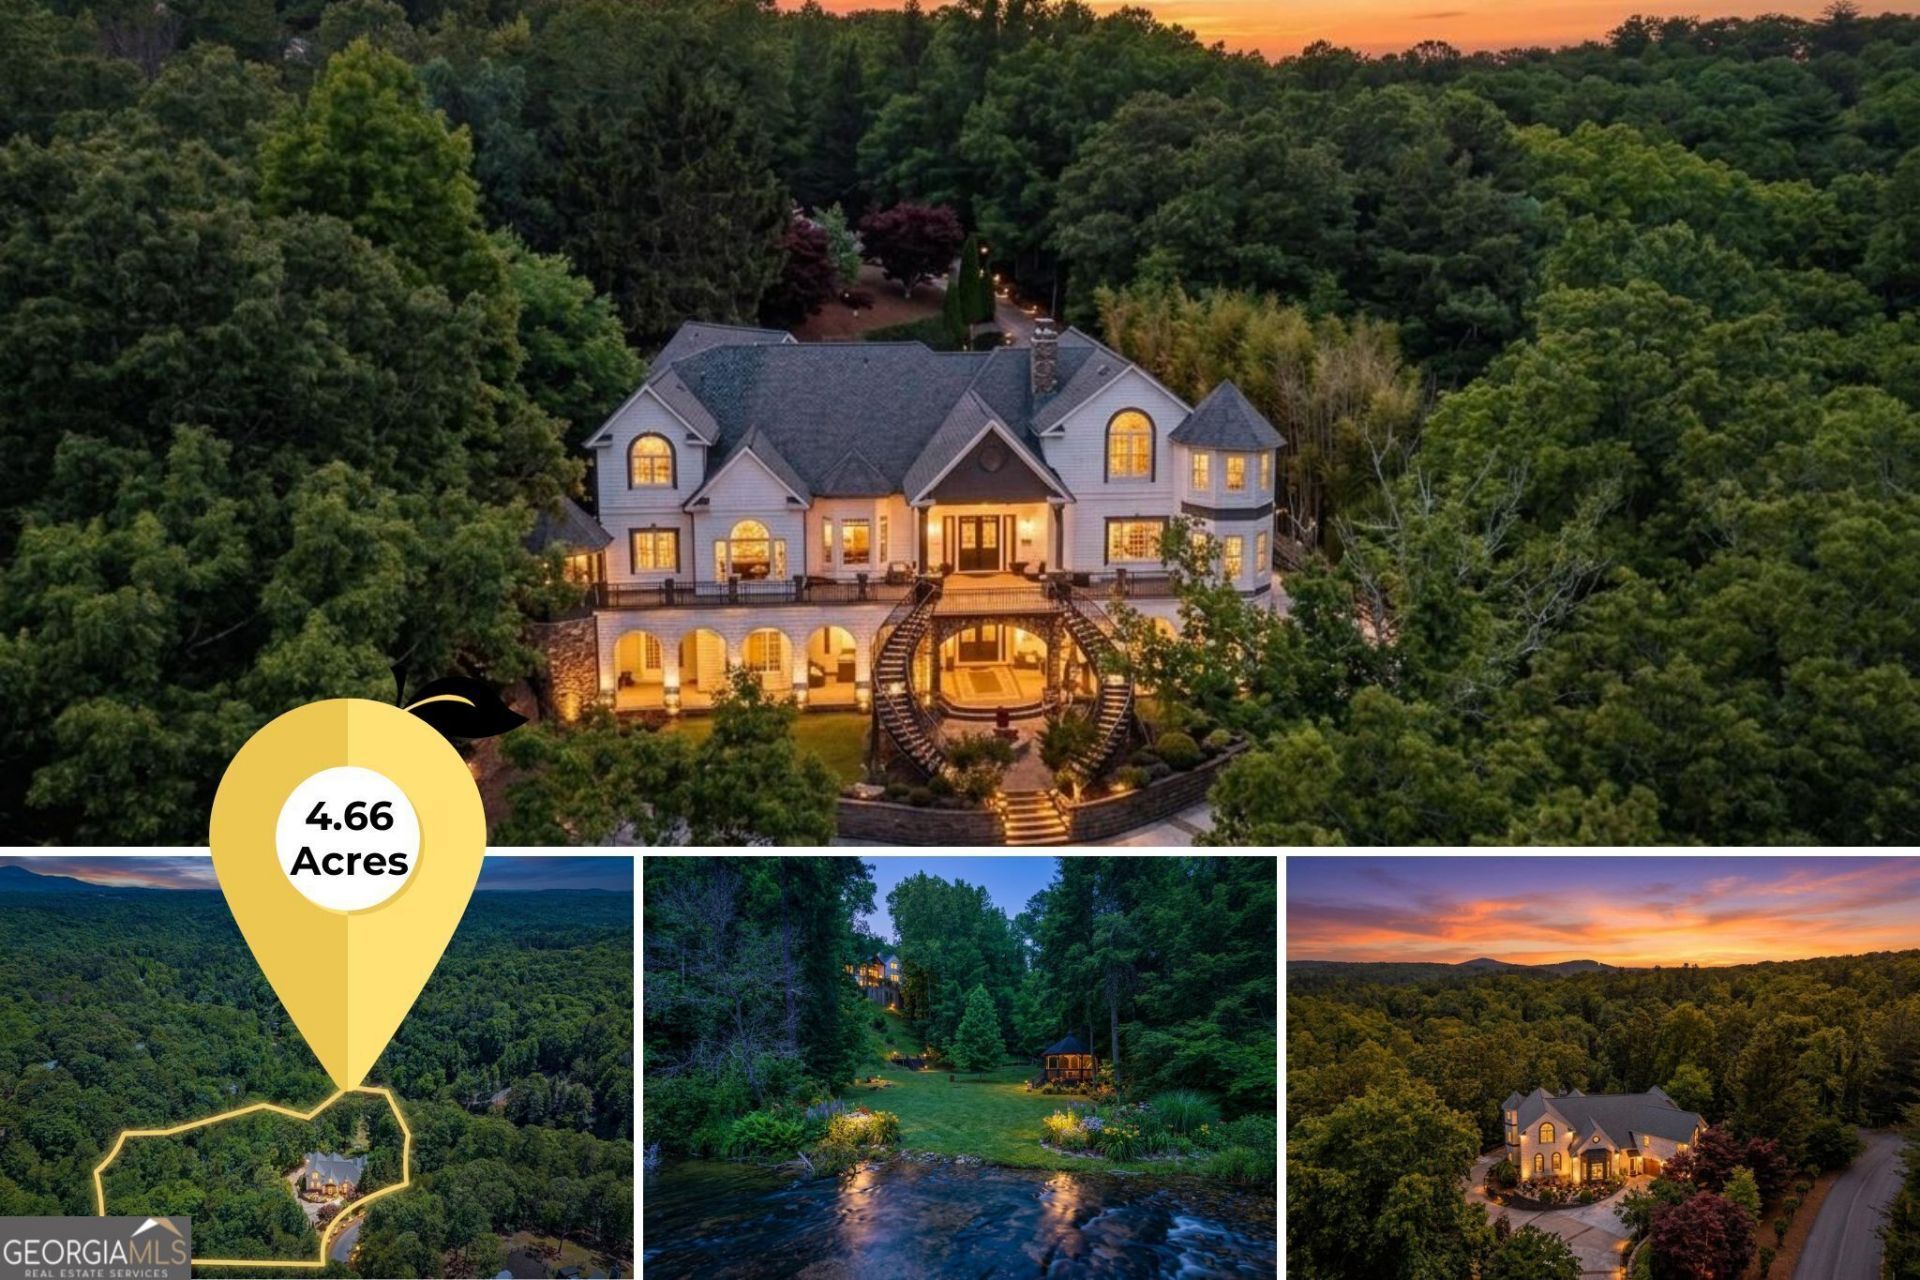
Chestatee River Luxury Estate + Turnkey Furnished + Gated Privacy - Resort-Style Outdoor Living Minutes to Downtown Dahlonega Welcome to 909 High Shoals Drive, Dahlonega, GA 30533-a rare Chestatee River estate that lives like a private resort. Currently operated as a luxury Airbnb and offered turnkey/furnished, this one-of-a-kind property is equally compelling as a full-time residence, second home, or high-end investment opportunity (buyers to verify any intended use and local requirements). Set behind a gated entrance on approximately 4.66 acres, this grand home offers ~8,480 sq ft across three impressive levels with expansive entertaining spaces, multiple suites, and a refined mountain-elegant feel throughout. Expect dramatic interiors with soaring ceilings, abundant natural light, and a layout built to host-whether it's intimate weekends on the river or large gatherings with family and friends. The outdoor experience is the headline: enjoy peaceful riverfront living with the sound of moving water, curated landscaping, and multiple spaces designed for relaxing and entertaining. From morning coffee by the river to evenings under the trees, this property delivers the kind of setting that feels unforgettable in person-and photographs beautifully for luxury marketing and rental platforms. Located just a short drive to downtown Dahlonega, wineries, dining, and year-round North Georgia adventure, 909 High Shoals Drive offers a rare combination of true river frontage, luxury scale, privacy, and turn-key readiness-the kind of property that simply doesn't come available often. NOTE: Active Airbnb: please request showings in advance to confirm availability. No drive-bys, please, to respect the guest's privacy. Disclaimer: All information deemed reliable but not guaranteed and should be independently verified. Photos & lot lines may be virtually staged to assist buyers in visualizing the property's potential. Contact the listing agent for more information or to schedule a private showing.
Property Features
Property Type: Residential - Single Family
Basement: Bath Finished, Daylight, Exterior Entry, Finished, Full, Interior Entry
Basement: Yes
Cooling: Central Air, Electric, Zoned
Fenced: Yes
Garage: 4 car attached
Heating: Central, Dual, Forced Air, Zoned
Home Style: Brick 4 Side, European, Traditional
Lot Size: 4.66 Acres
Roof Type: Composition
Stories: 3.0
Taxes: $15,059
Year Built: 1999
Feature Descriptions
Additional Rooms: Bonus Room, Den, Exercise Room, Family Room, Foyer, Game Room, Great Room, Keeping Room, Laundry, Library, Loft, Media Room, Office, Other, Sun Room
Appliances: Convection Oven, Cooktop, Dishwasher, Double Oven, Ice Maker, Refrigerator, Stainless Steel Appliance(s)
Days on Site: 1
Dining Room: Seats 12+, Separate Room
Exterior: Balcony, Garden, Veranda
Exterior: Brick
Fencing: Fenced, Other
Fireplace Type: Factory Built, Family Room, Living Room, Masonry, Master Bedroom
Flooring: Carpet, Hardwood, Stone
Foundation: Block, Pillar/Post/Pier, Slab
Frontage: River
Interior: Bookcases, Double Vanity, High Ceilings, In-Law Floorplan, Master On Main Level, Rear Stairs, Roommate Plan, Sauna, Separate Shower, Soaking Tub, Split Bedroom Plan, Tile Bath, Entrance Foyer, Vaulted Ceiling(s), Walk-In Closet(s)
Kitchen: Breakfast Room, Solid Surface Counters, Walk-in Pantry
Parking Notes: Garage, Attached, Kitchen Level, Garage Door Opener, Side/Rear Entrance
Sauna: Yes
Security: yes
Security Features: Security System, Smoke Detector(s)
Sewer: Septic Tank
Structures: Gazebo, Other, Outbuilding, Shed(s), Workshop
Topography: Corner Lot, Cul-De-Sac, Level, Open Lot, Other, Pasture, Private, Sloped
Utilities: Cable Available, Electricity Available, High Speed Internet, Water Available
Vegetation: Cleared, Partially Wooded, Wooded
Water: Well
Water: Creek, Lake Privileges, Private
Window Features: Bay Window(s), Double Pane Windows
Local Schools
High School: New Lumpkin
Middle School: Lumpkin
Elementary School: Lumpkin
Listed By / Shown By
Listed By
Agency Name: Gold Peach Realty LLC
Agency Phone: 770-283-1223
Shown By
Agent Name: Jade Thomas
Agent Phone: (678) 437-8243
Agency Title: Crye-Leike Real Estate Services

Source: GAMLS
Estimate Your Payment
Estimated Payment
$ 6,792.83 per month $4,896.25 Principal & Interest $1,254.92 Property Tax $641.67 Homeowner's InsuranceChange Payment Information
Privacy Policy / DMCA Notice / ADA Accessibility


This site is hosted, designed and copyright
© 1994 - 2026 by
Delta Media Group, Inc. -- Patent Pending --
909 High Shoals Drive | MLS# 10771511
This single family home located at 909 High Shoals Drive, Dahlonega, GA 30533 is currently listed for sale with an asking price of $2,200,000. This property was built in 1999 and has 6 bedrooms and 6 full and 3 partial baths with 8480 sq. ft. High Shoals Drive is located in the HIGH SHOALS LANDING subdivision. Search HIGH SHOALS LANDING real estate on jadethomas.crye-leike.com today.